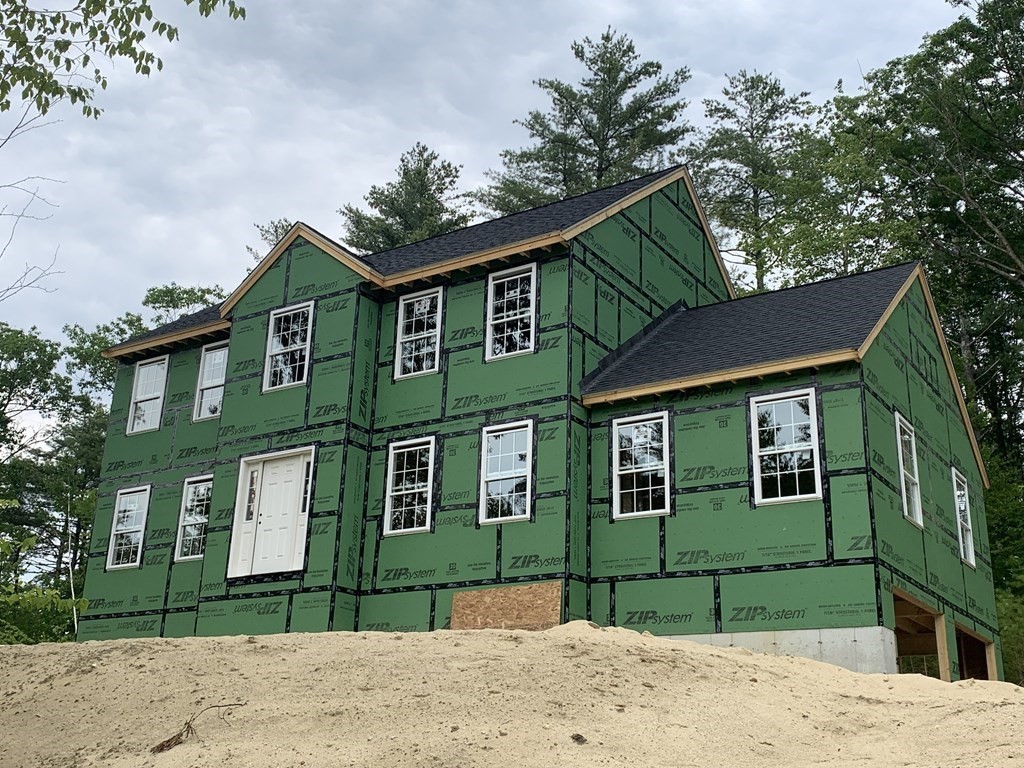
Two-story house under construction with green sheathing, installed windows, and a sandy foreground.
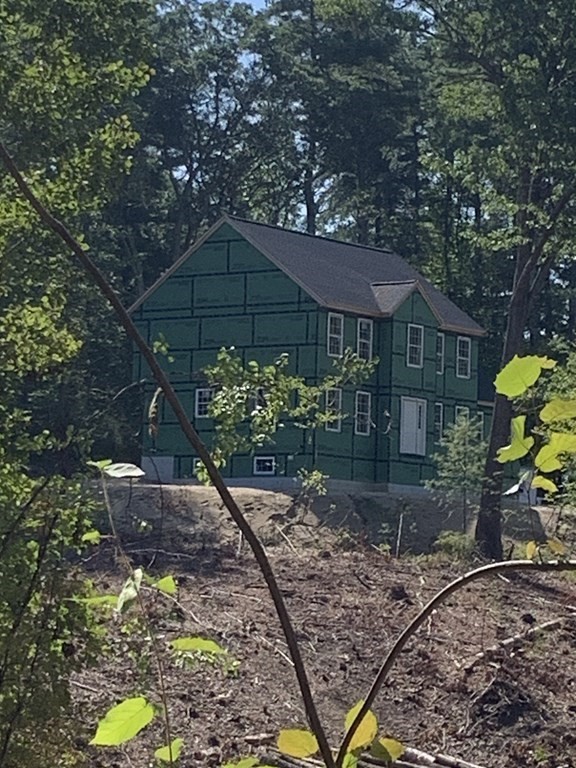
Two-story house under construction with green sheathing and a dark roof, surrounded by trees.
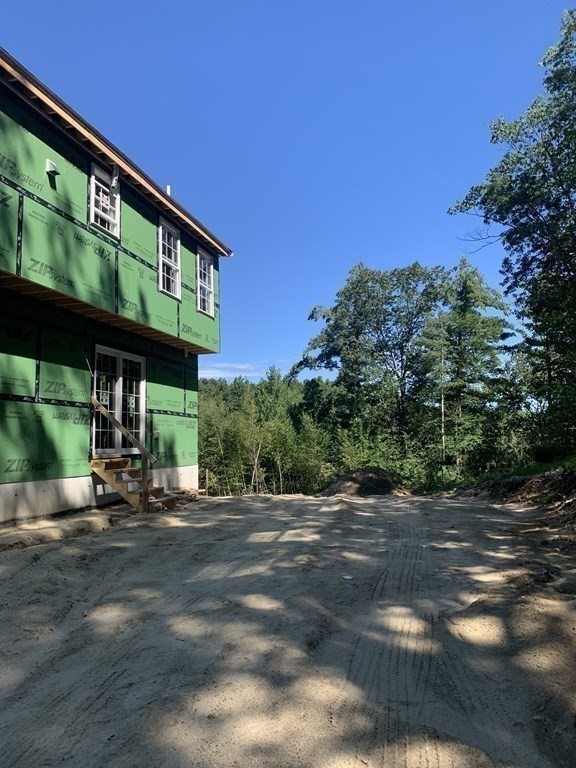
House under construction with green sheathing beside a wooded dirt driveway.
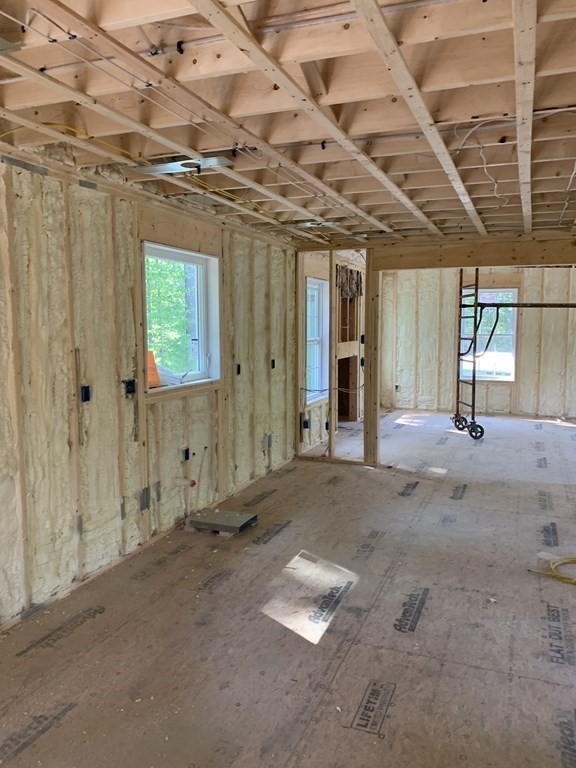
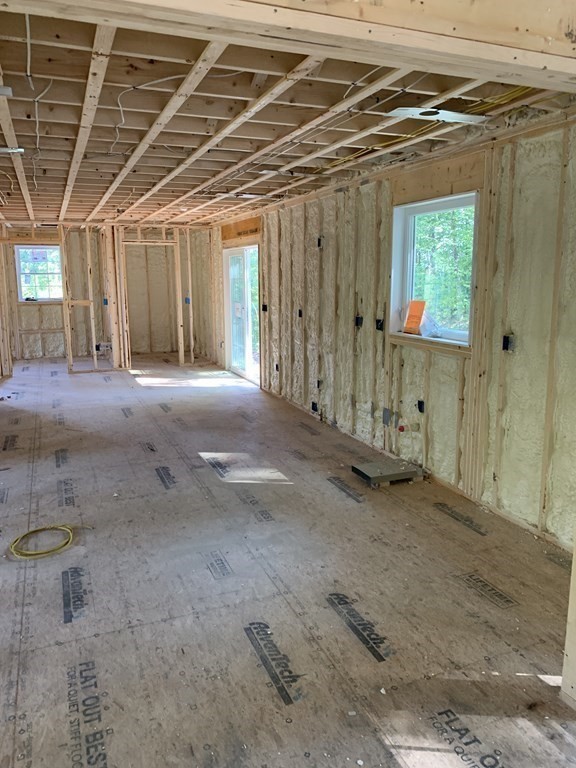
Unfinished home interior with spray-foam insulation, exposed ceiling joists, and plywood flooring.
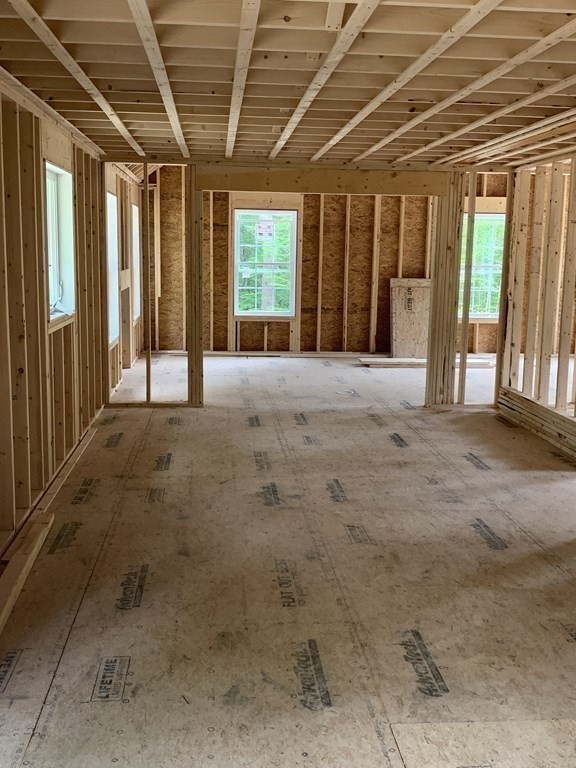
Unfinished interior with exposed ceiling joists, insulated walls, plywood flooring, and windows.
Unfinished home interior with exposed framing, ceiling joists, and daylight through several windows.
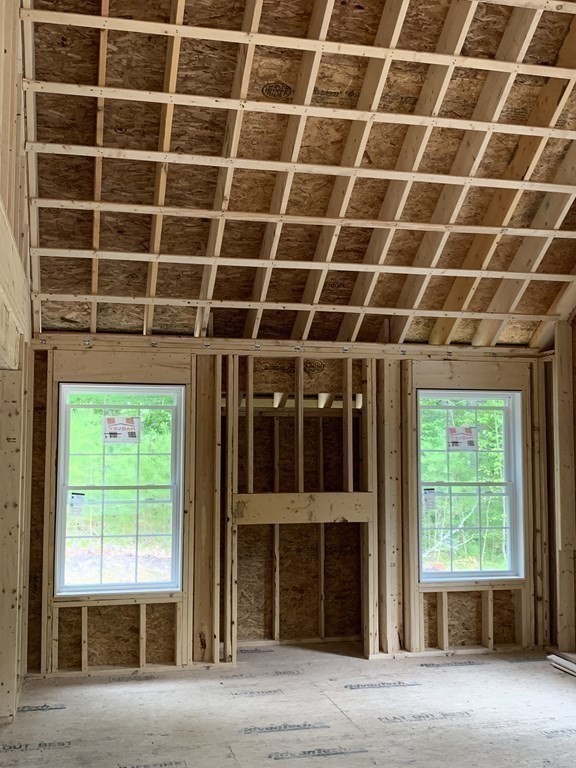
Unfinished home interior with exposed framing, ceiling joists, and two windows.
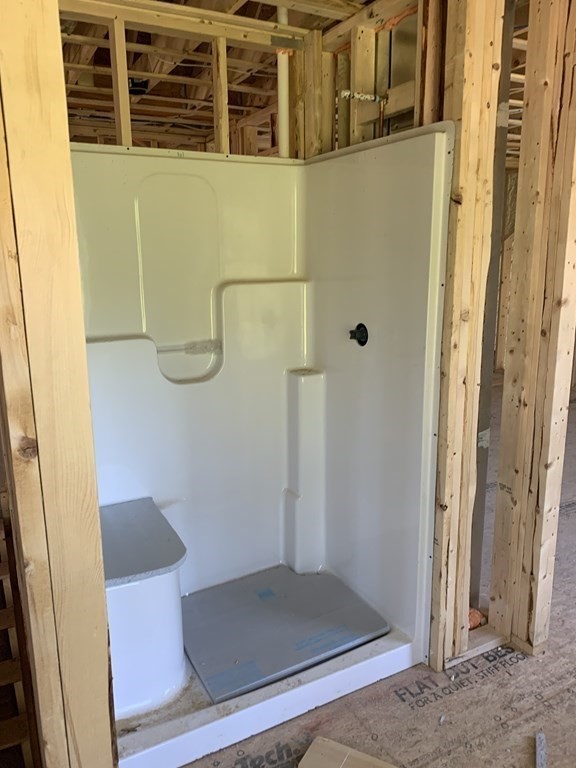
White shower stall installed in an unfinished bathroom with exposed wood framing.
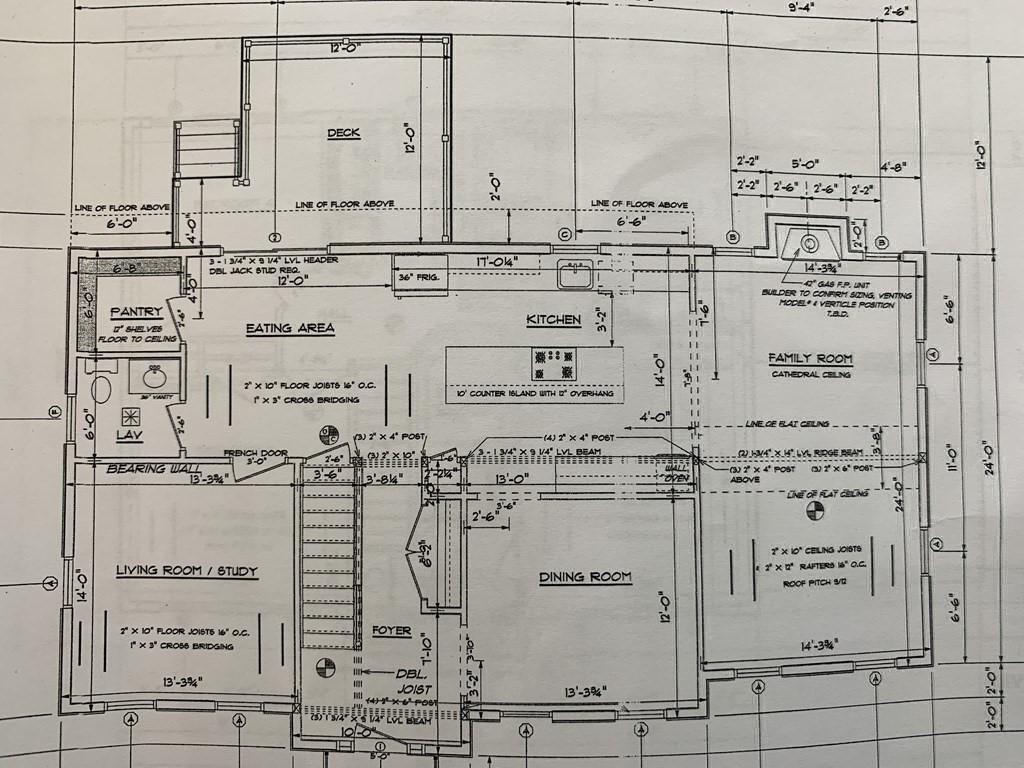
Floor plan showing a kitchen, eating area, living room/study, dining room, family room, and deck.
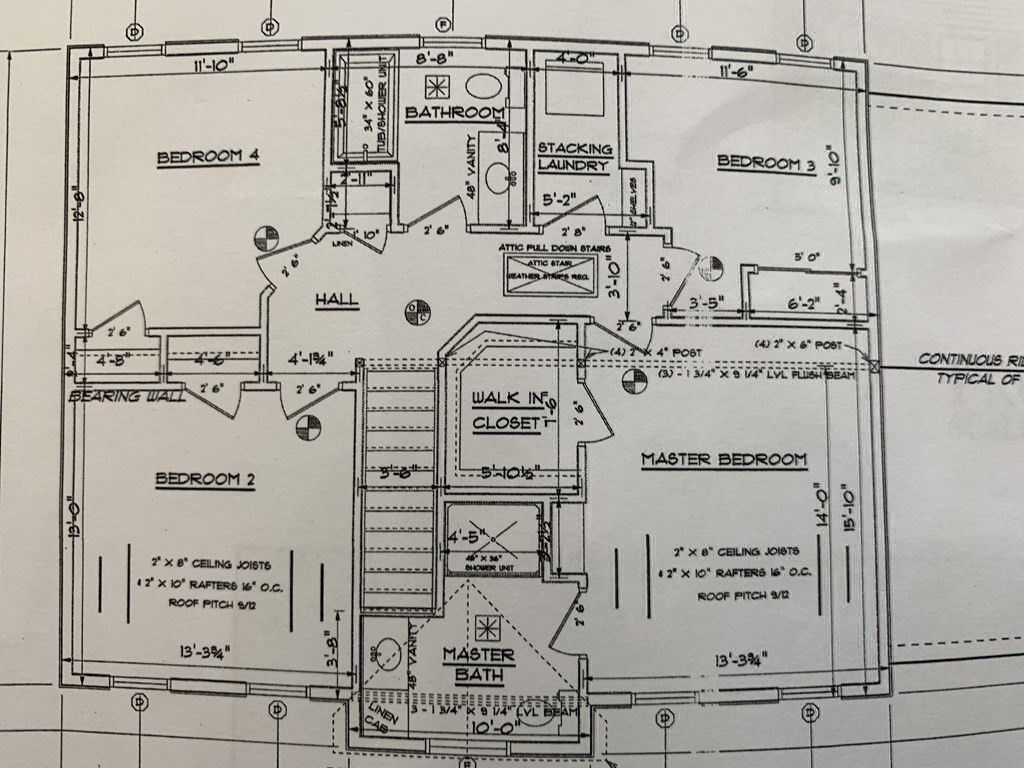
Floor plan with four bedrooms, two bathrooms, a walk-in closet, laundry, and stairs.
SEE ALL PHOTOS
Two-story house under construction with green sheathing, installed windows, and a sandy foreground.
Two-story house under construction with green sheathing and a dark roof, surrounded by trees.
House under construction with green sheathing beside a wooded dirt driveway.
Unfinished home interior with spray-foam insulation, exposed ceiling joists, and plywood flooring.
Unfinished interior with exposed ceiling joists, insulated walls, plywood flooring, and windows.
Unfinished home interior with exposed framing, ceiling joists, and daylight through several windows.
Unfinished home interior with exposed framing, ceiling joists, and two windows.
White shower stall installed in an unfinished bathroom with exposed wood framing.
Floor plan showing a kitchen, eating area, living room/study, dining room, family room, and deck.
Floor plan with four bedrooms, two bathrooms, a walk-in closet, laundry, and stairs.
Sold

98 West Meadow Rd

98 West Meadow Rd, Townsend, MA 01474

$619,000
New Construction Home on 2+ acre wooded lot waiting for your personal touches. (8/28/2023 - rough electric, HVAC & plumbing and spray foam insulation is in,) 2320 sqft - 8 rooms, 4 bedrooms, 2.5 baths, 2 car garage set back with slight slope up for privacy and views. Kitchen offers white cabinets, island, walk-in pantry, slider to deck, hardwood floors and open family room. Front to back family room with gas fireplace, cathedral ceiling and hardwood floors. Living room, dining room and bumped out foyer all with hardwood floors and tiled 1/2 bath complete the 1st floor. Primary bedroom with large walk-in closet and 4ft shower - private bath. 3 additional bedrooms, full bath and laundry room completes the 2nd floor. Oversized HARVEY maintenance free vinyl windows, recess lights and more ! NOW's the time to add your personal touches. Expected completion time 9/30/2023.

4
beds

3
baths

2,320 Sq.Ft. LIVING AREA

2.9 Acres lot

Andrea Osbon

Andrea Osbon

Features & Amenities

Interior

  • total bedrooms4
  • Total bathrooms3
  • full bathrooms2
  • half bathroom1
  • Laundry room Second Floor
  • Flooring Tile, Carpet, Hardwood
  • Fireplace Family Room
  • APPLIANCES Utility Connections for Electric Range
  • other interior Features Pantry

Area & Lot

  • Status Sold
  • Date Sold December 15, 2023
  • Living Area2,320 Sq.Ft.
  • Total Area2,320 Sq.Ft.
  • Lot Area2.9 Acres
  • MLS® ID73104707
  • TypeResidential
  • YEAR BUILT2023
  • Architecture StylesColonial

Exterior

  • Garage Space2.0
  • water SourcePublic
  • utilitiesfor Electric Range
  • roofShingle
  • lot featuresWooded, Easements, Gentle Sloping
  • parkingUnder, Off Street
  • HEAT TYPEForced Air, Propane
  • AIR CONDITIONINGCentral Air
  • sewerPrivate Sewer
  • SubstructureConcrete Perimeter
  • other exterior FeaturesDeck, Deck - Wood

Financial

  • Sales Price$619,000
  • Real Estate Tax $1,542/yr
  • Zoning RB2

Work With Andrea

Contact Andrea today to learn more about her unique approach to real estate and how she can help you get the results you deserve.

Follow Me on Instagram