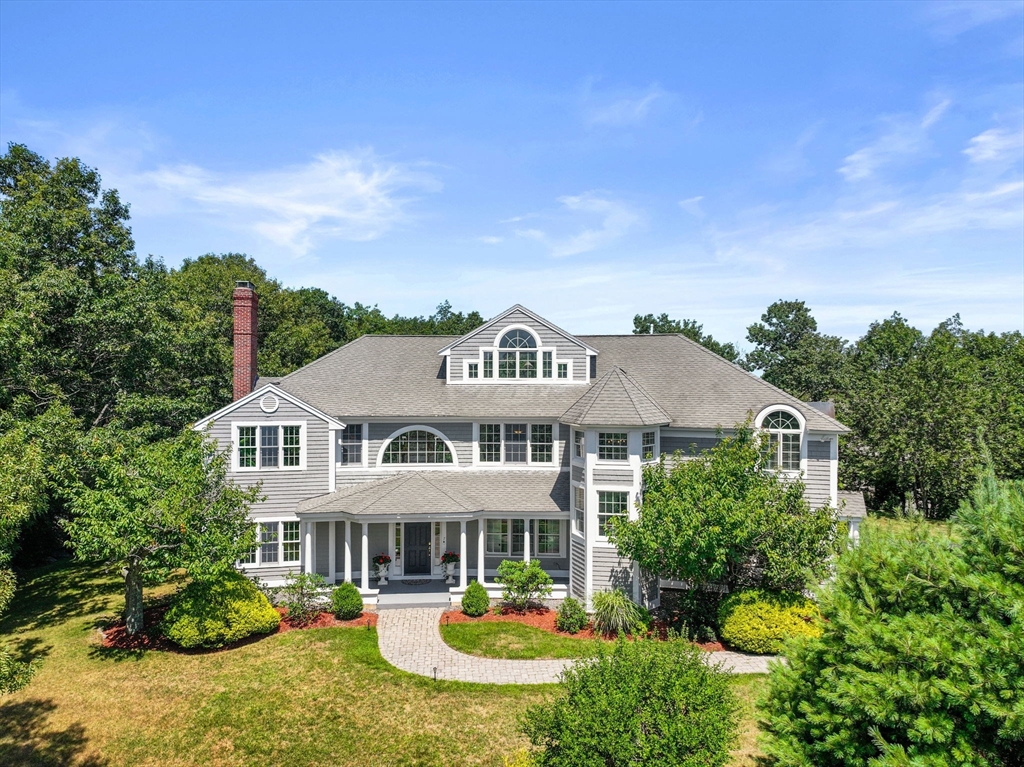
Large gray-shingled home with white trim, covered porch, landscaped front garden, and curved stone walkway.
7 Sea Fox Lane
7 Sea Fox Lane
7 Sea Fox Lane
7 Sea Fox Lane
7 Sea Fox Lane
7 Sea Fox Lane
7 Sea Fox Lane
7 Sea Fox Lane
7 Sea Fox Lane
7 Sea Fox Lane
7 Sea Fox Lane
7 Sea Fox Lane
7 Sea Fox Lane
7 Sea Fox Lane
7 Sea Fox Lane
7 Sea Fox Lane
7 Sea Fox Lane
7 Sea Fox Lane
7 Sea Fox Lane
7 Sea Fox Lane
7 Sea Fox Lane
7 Sea Fox Lane
7 Sea Fox Lane
7 Sea Fox Lane
7 Sea Fox Lane
7 Sea Fox Lane
7 Sea Fox Lane
7 Sea Fox Lane
7 Sea Fox Lane
7 Sea Fox Lane
7 Sea Fox Lane
7 Sea Fox Lane
7 Sea Fox Lane
7 Sea Fox Lane
7 Sea Fox Lane
7 Sea Fox Lane
7 Sea Fox Lane
7 Sea Fox Lane
7 Sea Fox Lane
SEE ALL PHOTOS
Large gray-shingled home with white trim, covered porch, landscaped front garden, and curved stone walkway.
7 Sea Fox Lane
7 Sea Fox Lane
7 Sea Fox Lane
7 Sea Fox Lane
7 Sea Fox Lane
7 Sea Fox Lane
7 Sea Fox Lane
7 Sea Fox Lane
7 Sea Fox Lane
7 Sea Fox Lane
7 Sea Fox Lane
7 Sea Fox Lane
7 Sea Fox Lane
7 Sea Fox Lane
7 Sea Fox Lane
7 Sea Fox Lane
7 Sea Fox Lane
7 Sea Fox Lane
7 Sea Fox Lane
7 Sea Fox Lane
7 Sea Fox Lane
7 Sea Fox Lane
7 Sea Fox Lane
7 Sea Fox Lane
7 Sea Fox Lane
7 Sea Fox Lane
7 Sea Fox Lane
7 Sea Fox Lane
7 Sea Fox Lane
7 Sea Fox Lane
7 Sea Fox Lane
7 Sea Fox Lane
7 Sea Fox Lane
7 Sea Fox Lane
7 Sea Fox Lane
7 Sea Fox Lane
7 Sea Fox Lane
7 Sea Fox Lane
7 Sea Fox Lane
Sold

7 Sea Fox Lane

7 Sea Fox Lane, Gloucester, MA 01930

$1,850,000
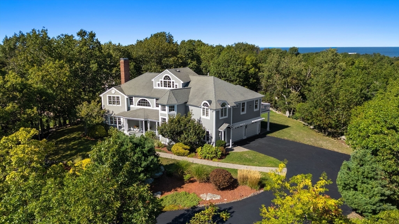
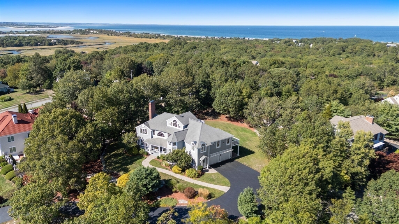
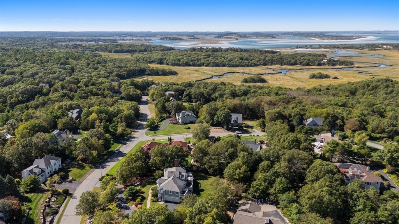
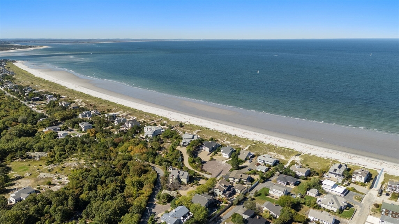
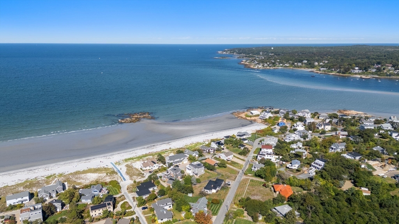
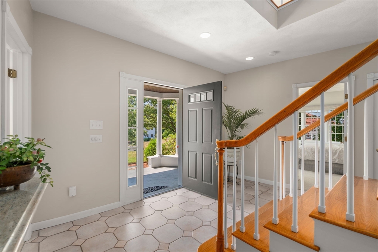
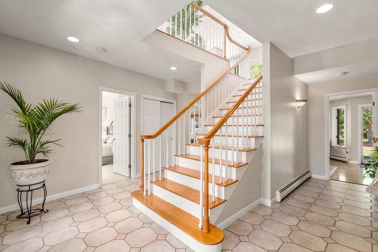
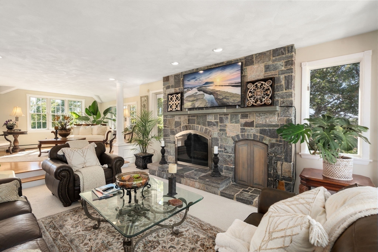
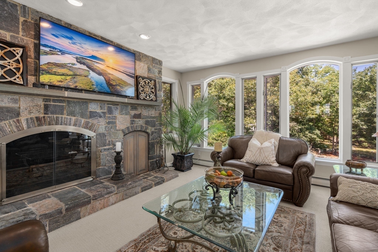
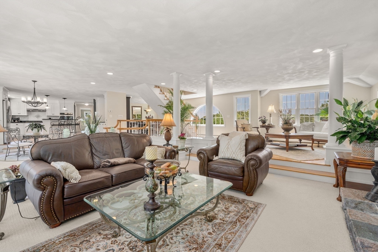
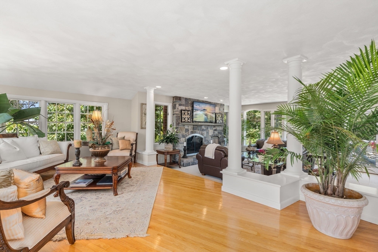
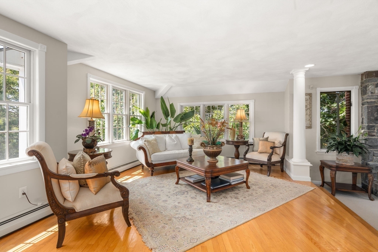
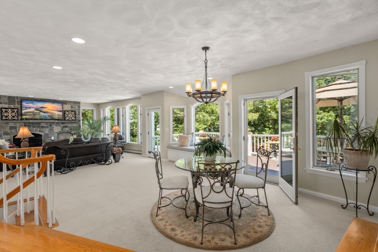
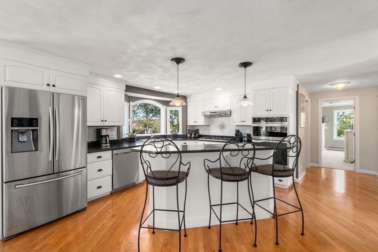
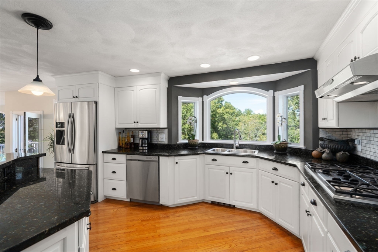
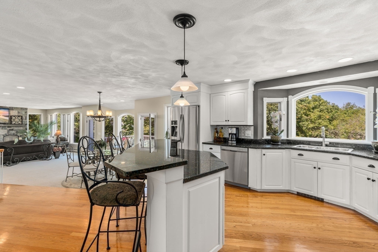
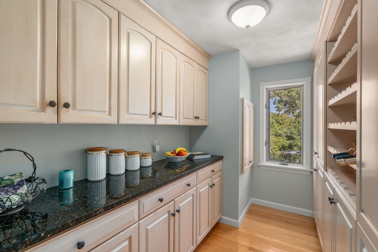
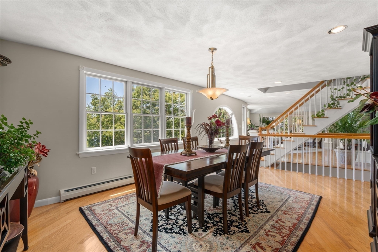
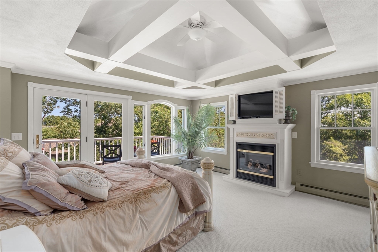
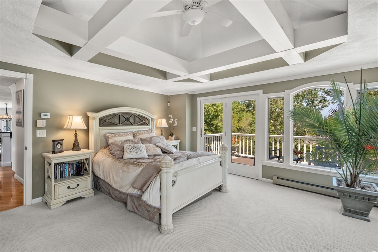
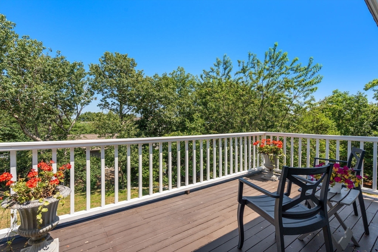
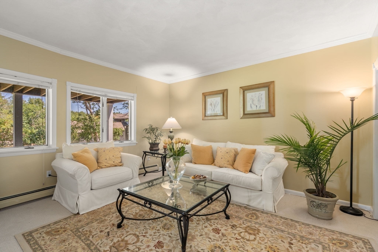
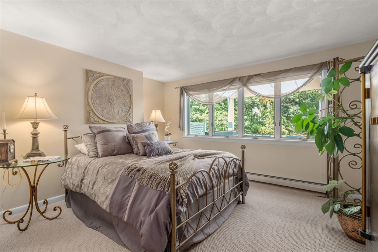
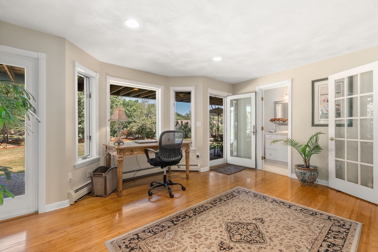
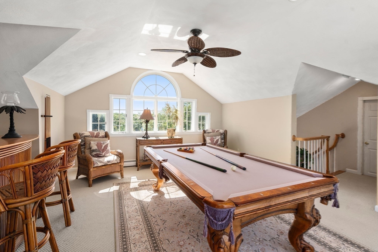
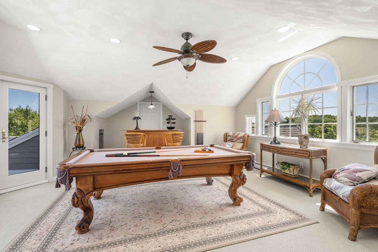
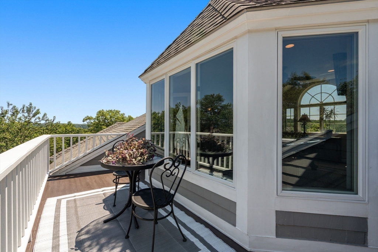
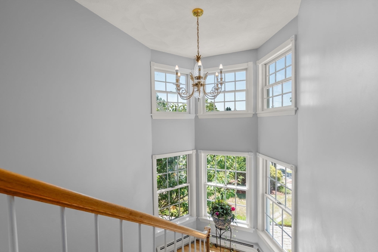
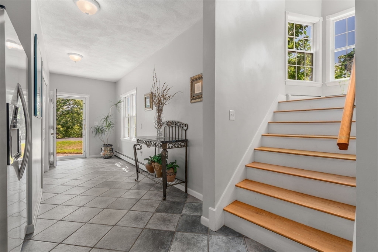
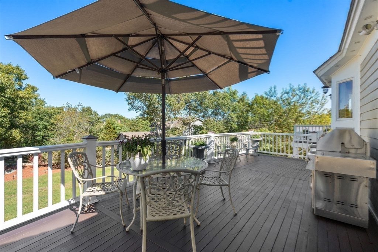
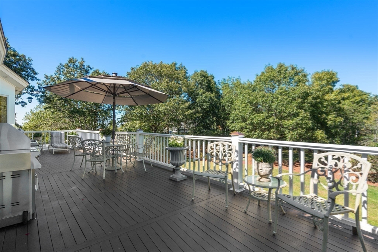
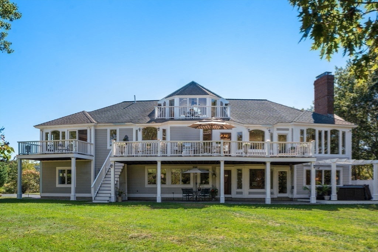
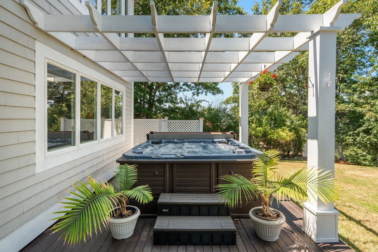
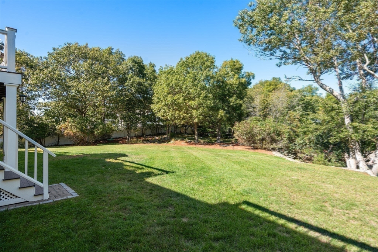
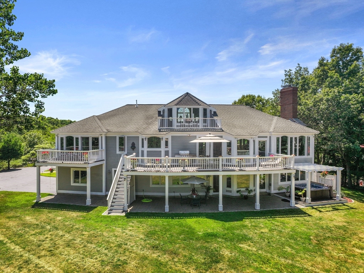
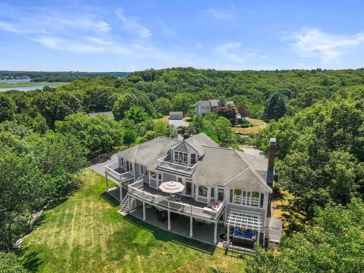
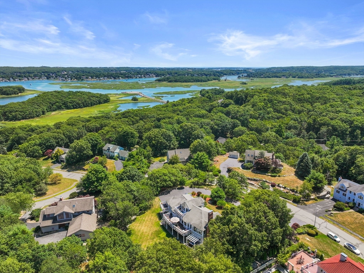
Set on one of Castleview's highest points, this beautifully crafted Contemporary Shingle-Style residence captures distant views of the Annisquam River and Ipswich Bay while offering the privacy and tranquility that define Cape Ann's coastal lifestyle. Filled with natural light and thoughtfully designed to maximize its surroundings, the home blends relaxed elegance with everyday comfort. The open-concept floor plan creates an easy flow between the main living spaces, making it equally suited for entertaining and quiet evenings at home by the fire. The well-appointed chef's kitchen features granite countertops, stainless steel appliances, custom cabinetry, a generous walk-in pantry with dumbwaiter, and built-in wine storage. The primary suite serves as a private retreat, with water views, a gas fireplace, vaulted ceilings, and its own deck overlooking the surrounding landscape. The spa-like bath includes a Jacuzzi tub, steam shower, and adjoining walk-in closet. Additional living spaces offer flexibility for guests, remote work, or extended family while maintaining a comfortable and welcoming feel throughout. Outside, the backyard provides a peaceful setting with a hot tub, outdoor shower, and fantastic grounds, with irrigation and sublime lighting. A standout feature of the property is deeded access to private Wingaersheek/Coffin Beach, offering a rare opportunity to enjoy one of Cape Ann's most sought-after stretches of shoreline. Located in one of Gloucester's most desirable seaside neighborhoods, this exceptional home combines quality craftsmanship, privacy, and an enviable coastal setting, just minutes from downtown Gloucester's dining, shops, galleries, marinas and waterfront.

4
beds

4
baths

4,214 Sq.Ft. LIVING AREA

0.91 Acres lot

Andrea Osbon

Andrea Osbon

Features & Amenities

Interior

  • total bedrooms4
  • Total bathrooms4
  • full bathrooms2
  • half bathrooms2
  • Laundry room Closet - Walk-in, Laundry Closet, Flooring - Stone/Ceramic Tile, Sink, First Floor, Electric Dryer Hookup, Washer Hookup
  • Flooring Wood, Tile, Carpet, Marble, Stone / Slate, Flooring - Wood, Flooring - Wall to Wall Carpet
  • Fireplace Living Room, Master Bedroom
  • APPLIANCES Water Heater, Oven, Dishwasher, Microwave, Range, Refrigerator, Washer, Dryer, Range Hood
  • other interior Features Ceiling Fan(s), Vaulted Ceiling(s), Attic Access, Office, Bathroom, Game Room

Area & Lot

  • Status Sold
  • Date Sold September 30, 2026
  • Living Area4,214 Sq.Ft.
  • Total Area4,214 Sq.Ft.
  • Lot Area0.91 Acres
  • MLS® ID73557136
  • TypeResidential
  • YEAR BUILT1994
  • NeighborhoodGloucester
  • Architecture StylesContemporary, Shingle
  • Water FrontageOcean, 1/2 to 1 Mile To Beach, Beach Ownership(Private, Public)
  • View DescriptionScenic View(s)
  • Elementary SchoolWest Parish
  • Middle SchoolO'maley
  • High SchoolGloucester

Exterior

  • Garage Space2.0
  • water SourcePublic
  • utilitiesfor Gas Range, for Electric Oven, for Electric Dryer, Washer Hookup
  • roofShingle
  • lot featuresWooded
  • parkingAttached, Garage Door Opener, Storage, Workshop in Garage, Paved Drive, Paved
  • HEAT TYPEBaseboard
  • AIR CONDITIONINGWall Unit(s)
  • sewerPrivate Sewer
  • SubstructureConcrete Perimeter
  • security FeaturesSecurity System
  • other exterior FeaturesPorch, Deck, Rain Gutters, Hot Tub/Spa, Professional Landscaping, Sprinkler System, Decorative Lighting, Screens, Garden, Outdoor Shower

Financial

  • Sales Price$1,850,000
  • Real Estate Tax $15,021/yr
  • HOA $1,204/yr
  • Zoning R-80

Gloucester

Explore

Work With Andrea

Contact Andrea today to learn more about her unique approach to real estate and how she can help you get the results you deserve.

Follow Me on Instagram