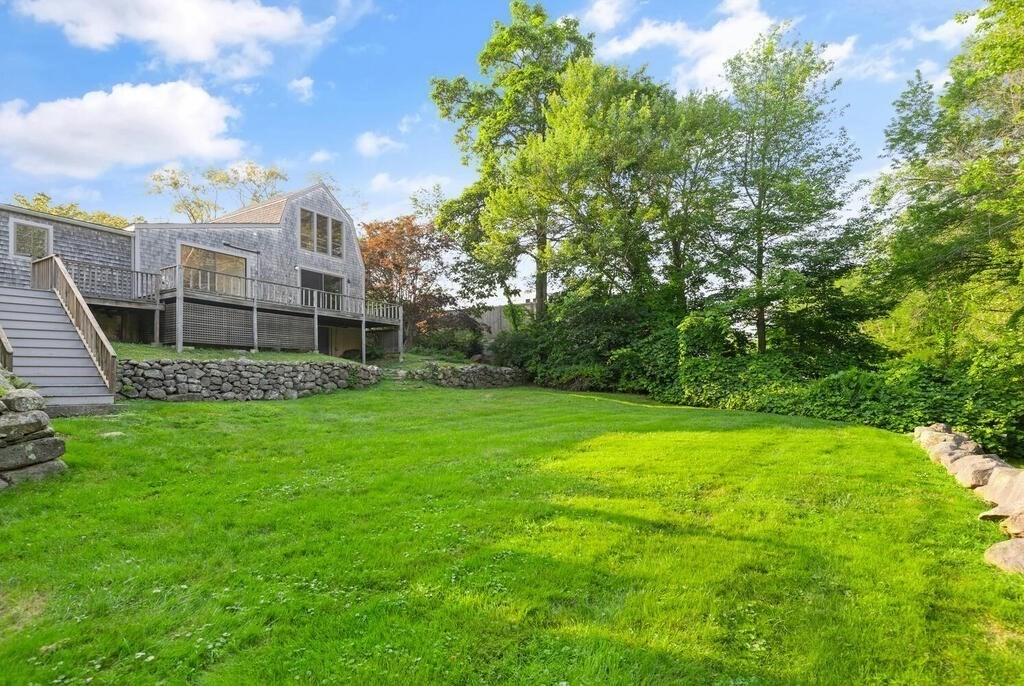

Gray-shingled home with a raised deck overlooking a broad lawn and stone retaining walls.
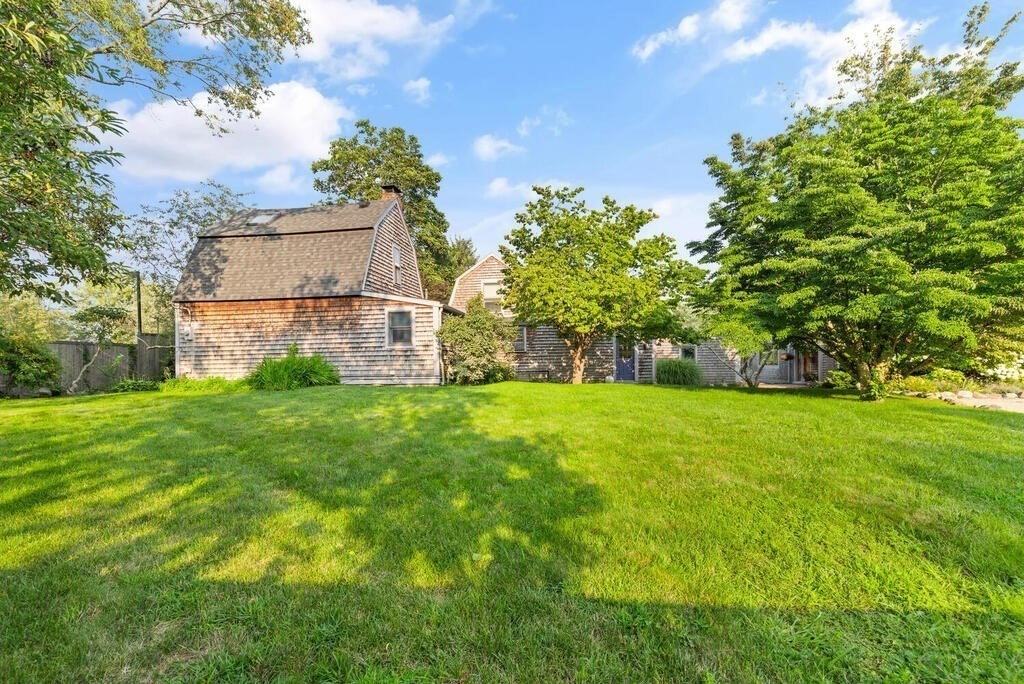
Shingle-sided homes behind a broad green lawn framed by mature trees.
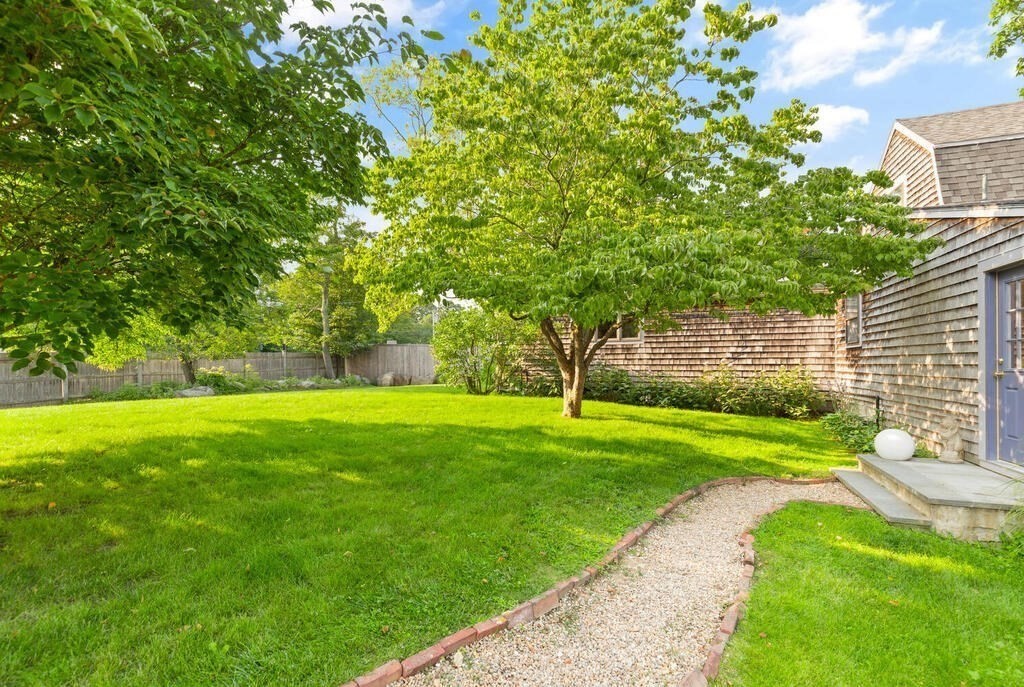
Backyard with a broad lawn, mature trees, and a curved gravel path beside shingle-sided buildings.
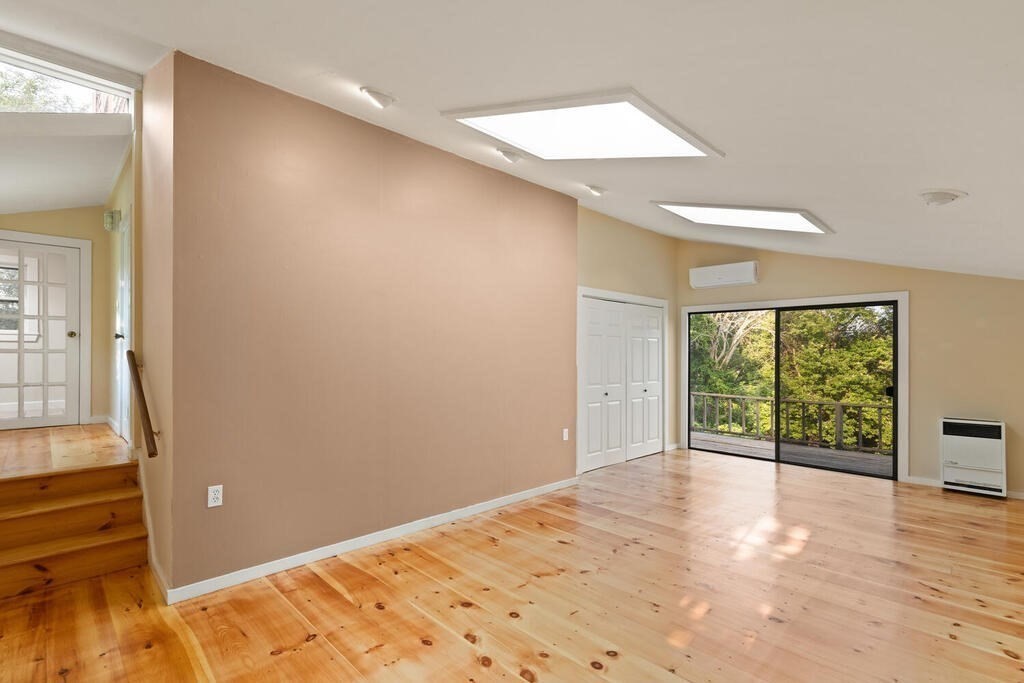
Vacant living room with hardwood floors, skylights, and sliding glass doors to a tree-lined balcony.
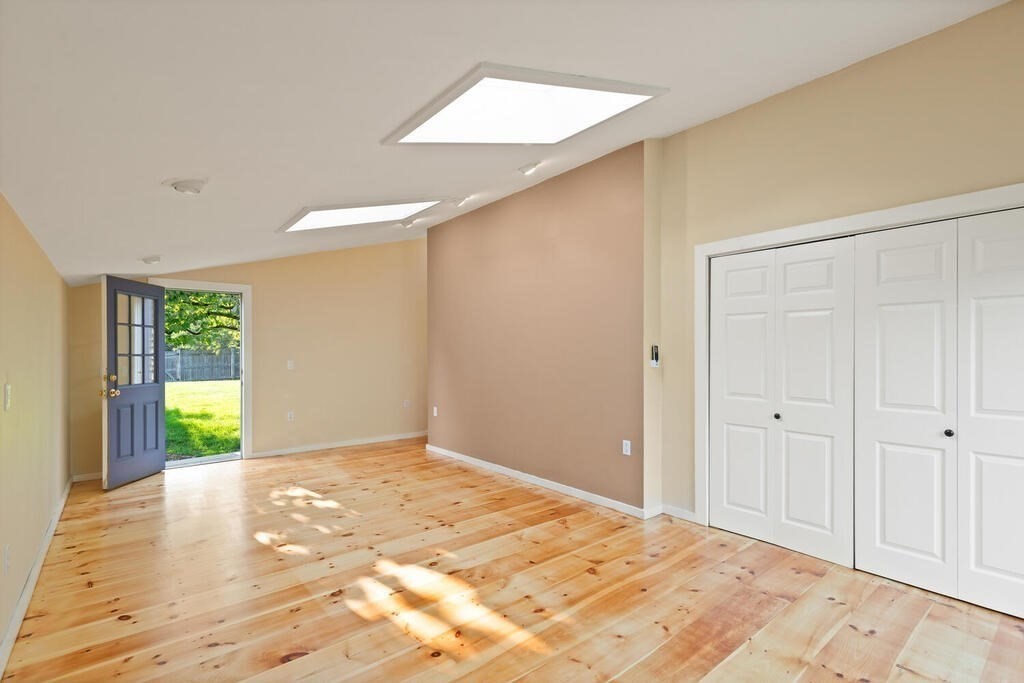
Empty room with hardwood floors, double closet doors, and an open French door to the lawn.
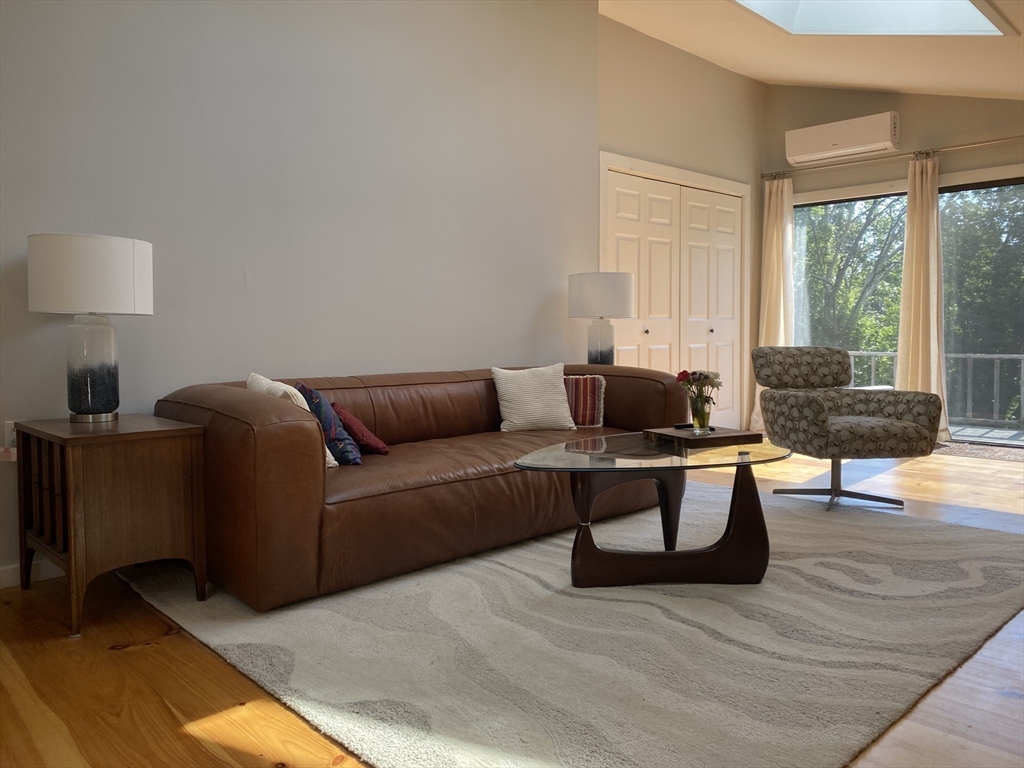
Living room with a brown leather sofa, glass coffee table, and armchair beside sunlit windows.
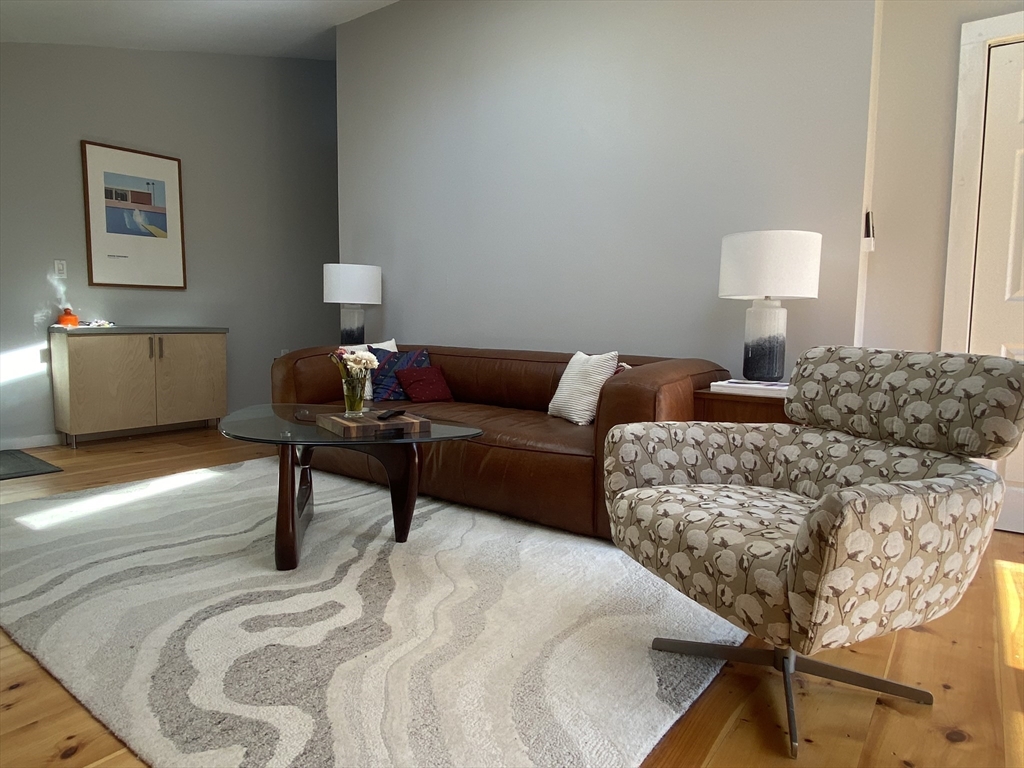
Living room with a brown leather sofa, floral armchair, and large wavy-patterned rug.
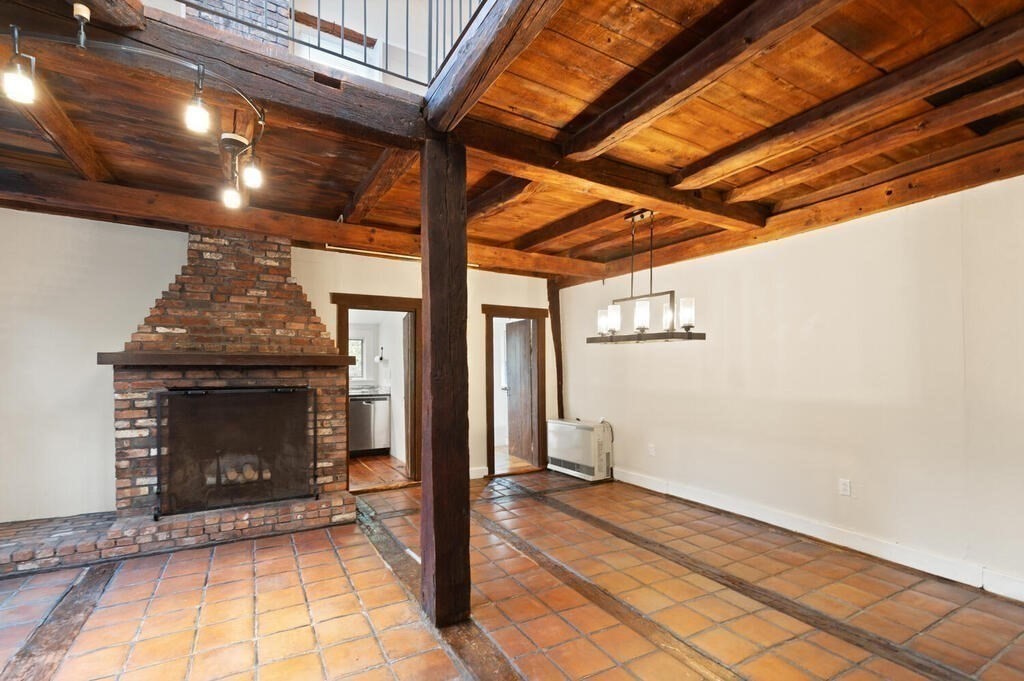
Living room with a brick fireplace, terracotta tile floor, and exposed timber ceiling beams.
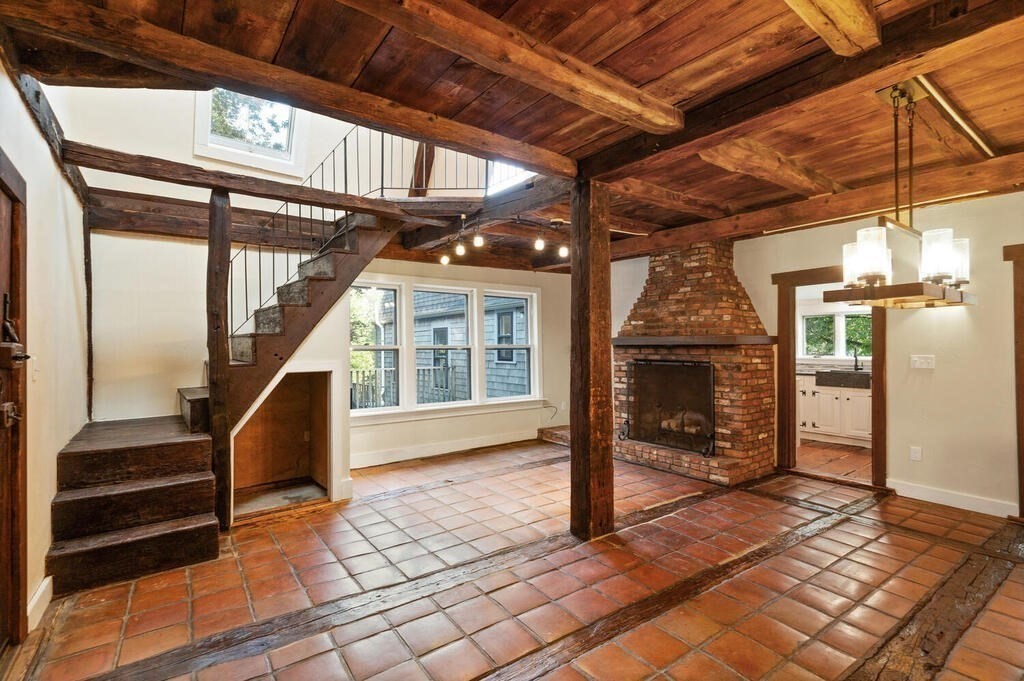
Living room with exposed timber beams, terracotta tile floors, brick fireplace, and an open staircase.
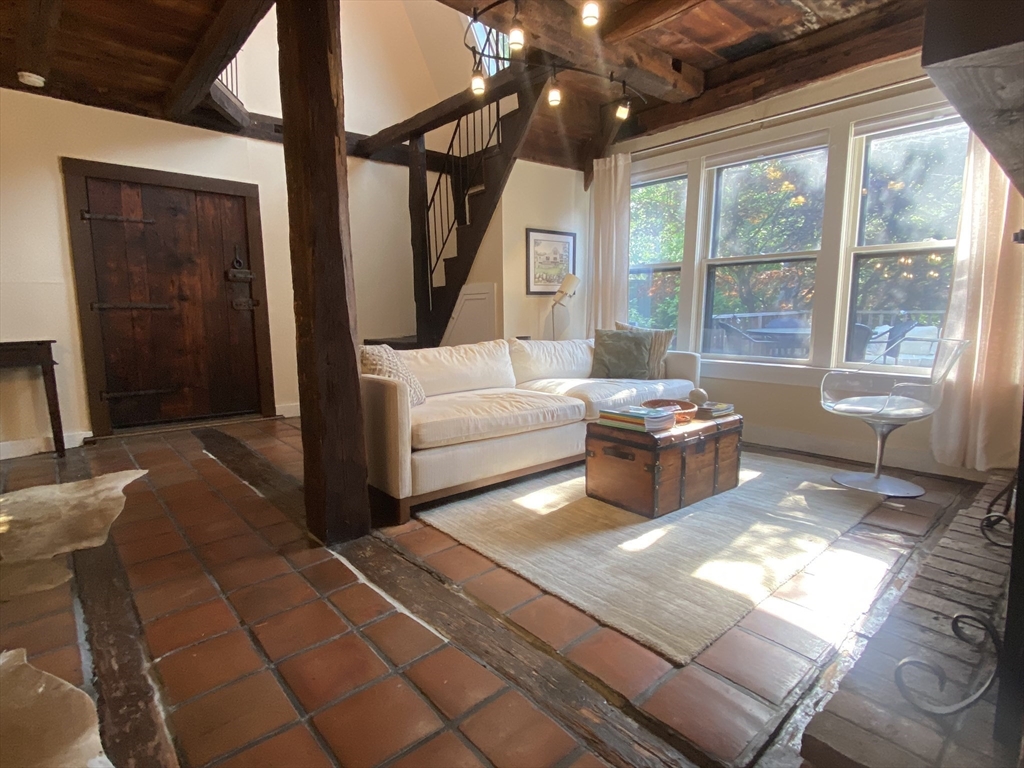
Living room with exposed timber beams, terracotta tile, white sofas, and large windows.
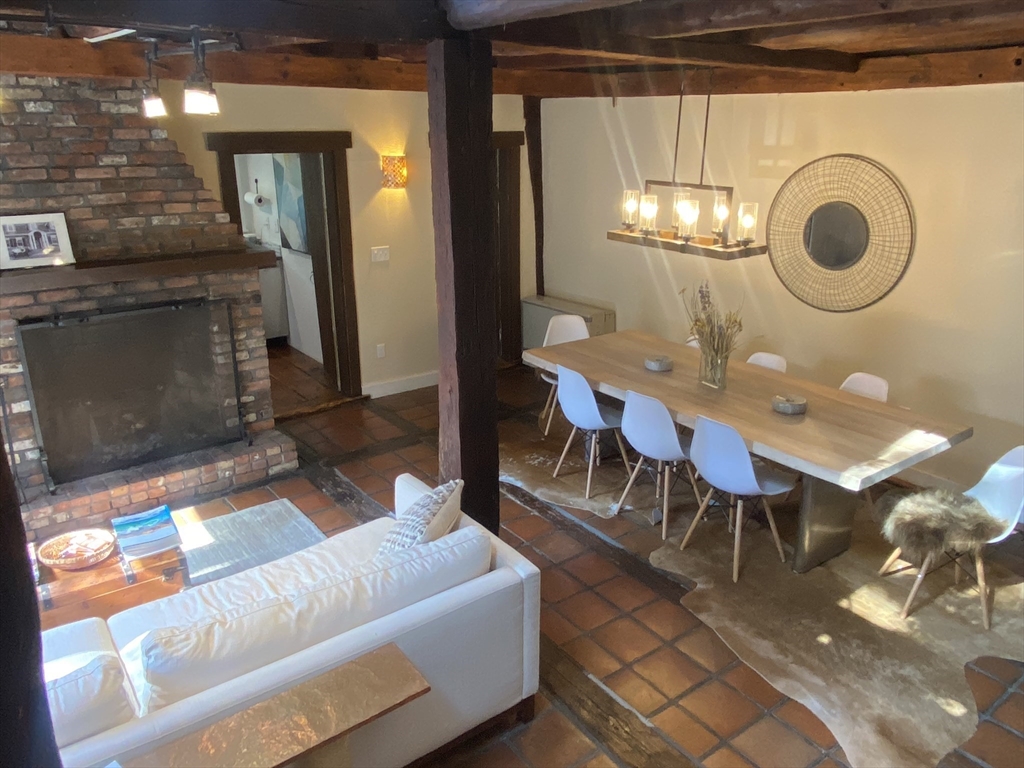
Living and dining room with a brick fireplace, exposed beams, terracotta tiles, and a long dining table.
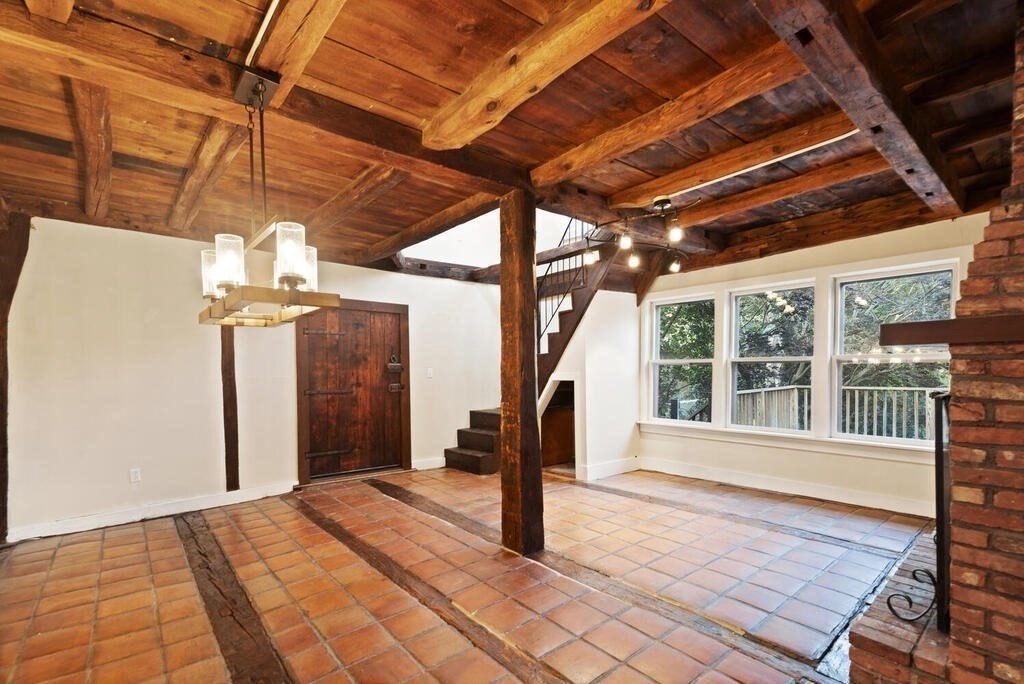
Empty room with terracotta tile flooring, exposed wood beams, a staircase, and large windows.
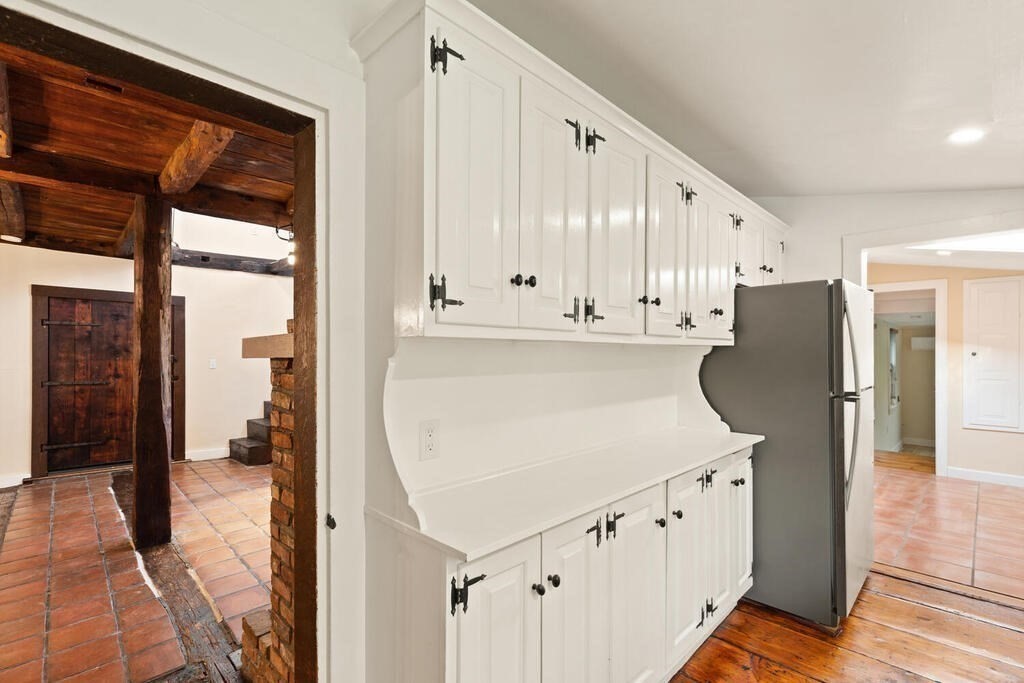
Kitchen with white cabinets and a stainless refrigerator beside a rustic timber-framed doorway.
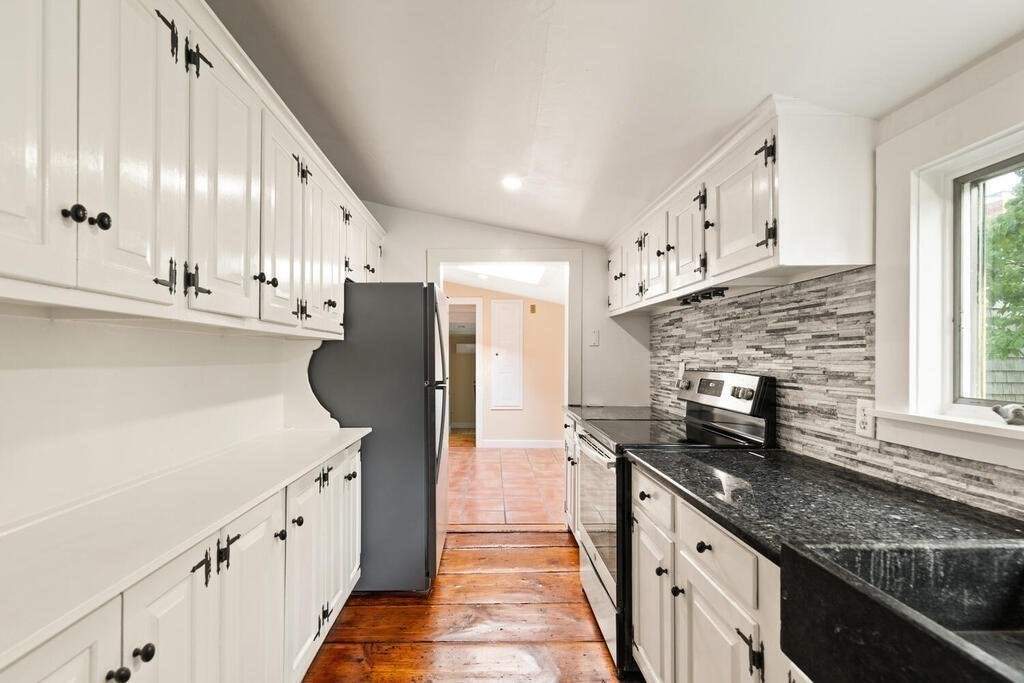
Narrow kitchen with white cabinets, dark granite counters, gray stone backsplash, and glossy wood flooring.
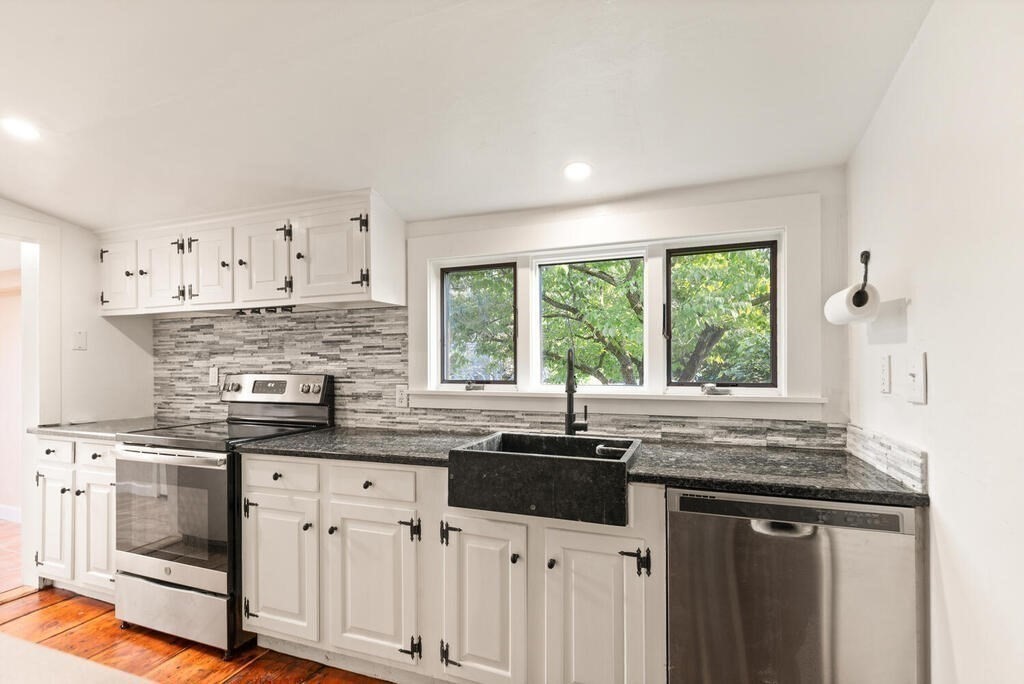
Kitchen with white cabinets, dark counters, a farmhouse sink, and a wide window overlooking trees.
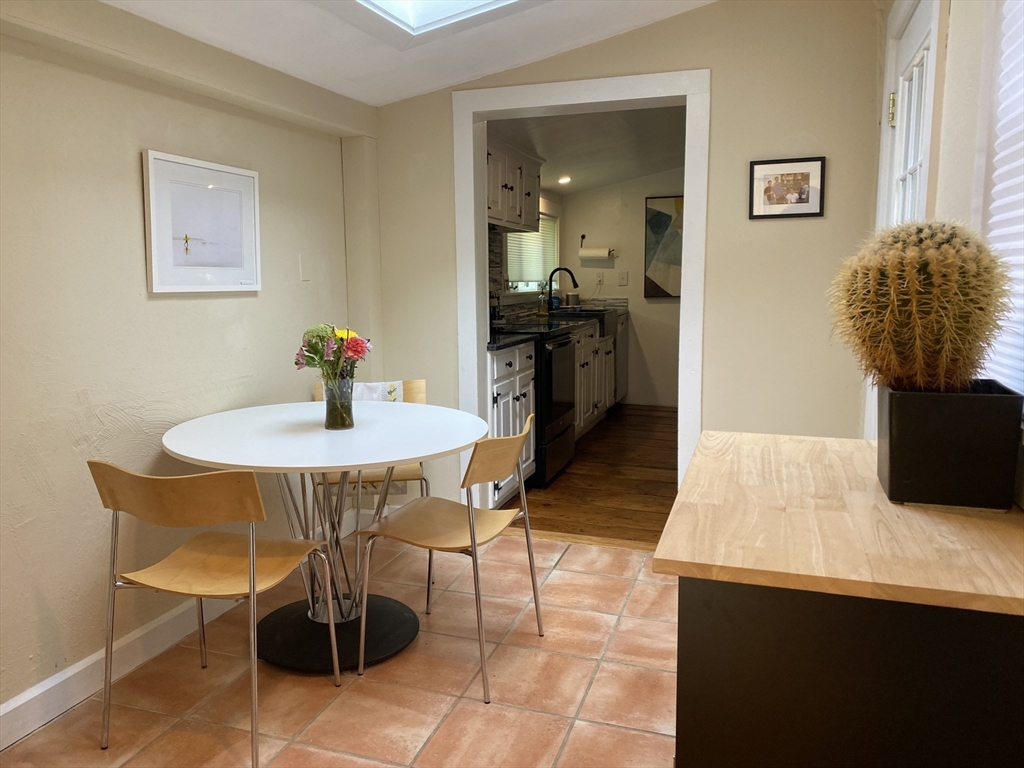
Dining area with a round table and wooden chairs beside an open kitchen and skylight.
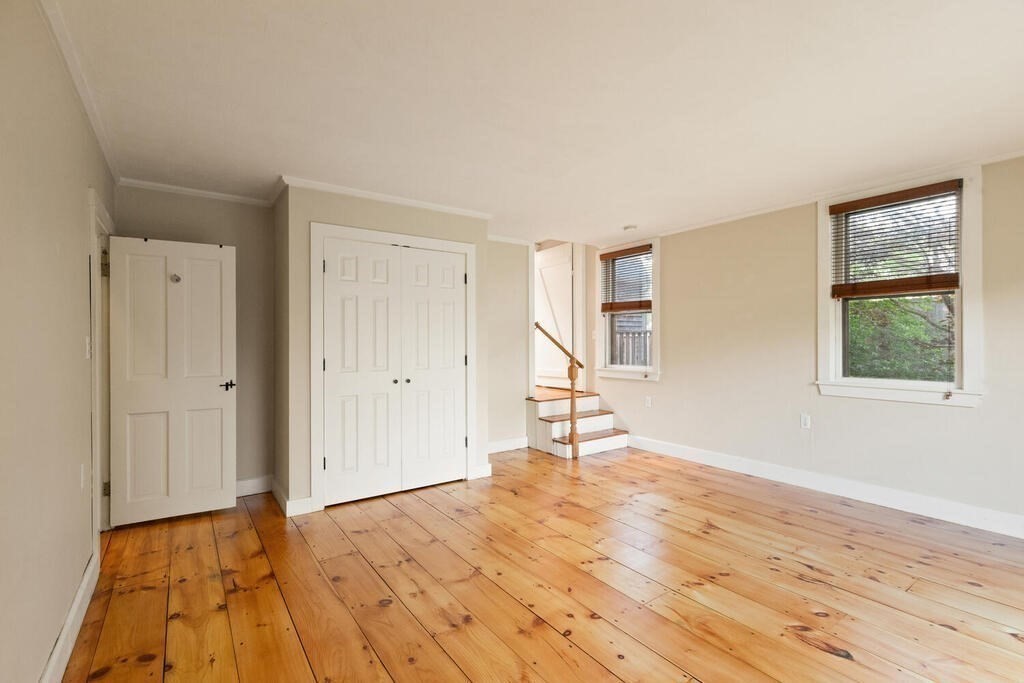
Vacant room with wide plank hardwood floors, a double-door closet, and two windows.
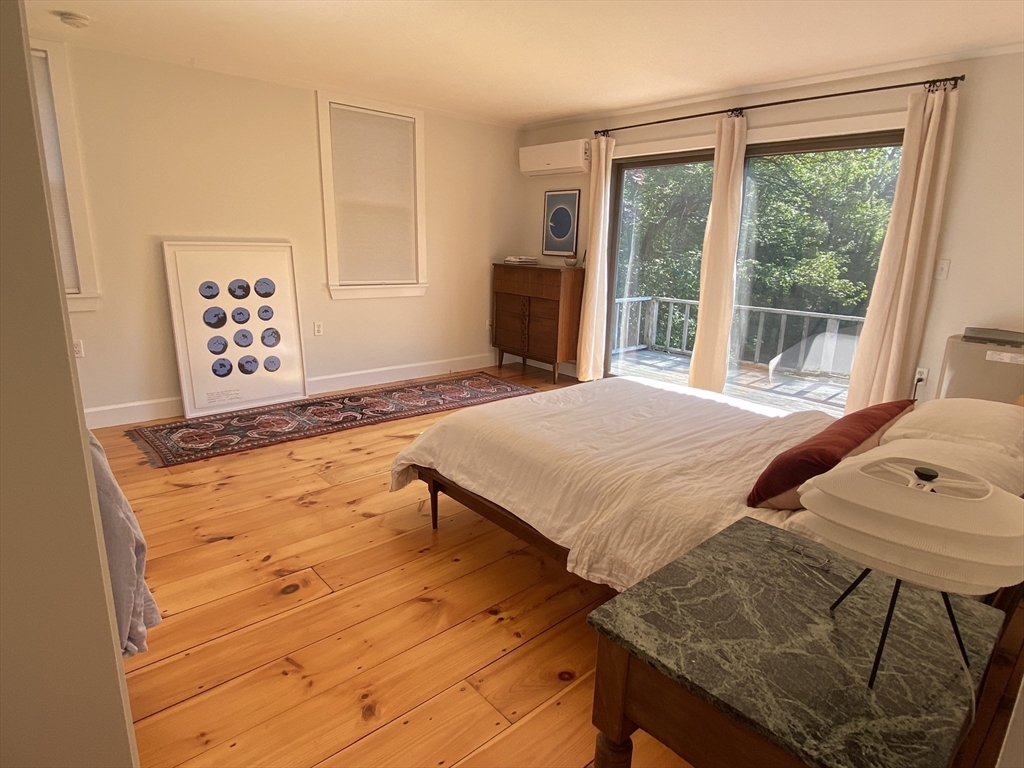
Bedroom with wide wood floors, a white bed, and sliding doors opening onto a tree-lined balcony.
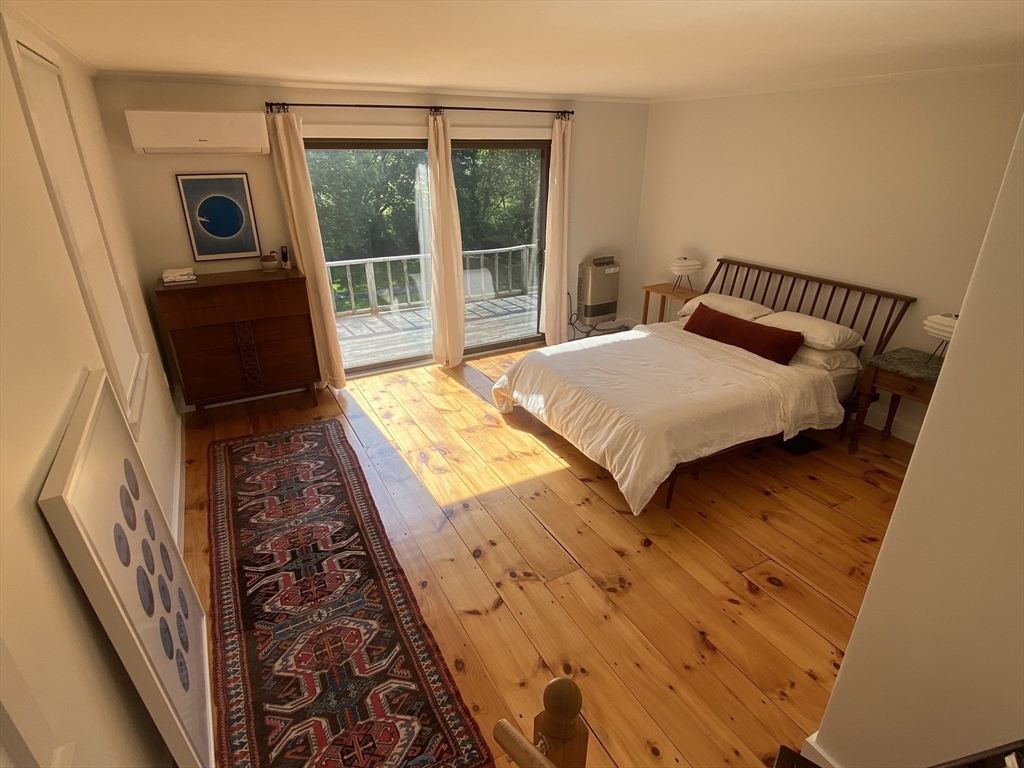
Bedroom with a wooden bed, plank floors, and sliding doors to a tree-lined balcony.
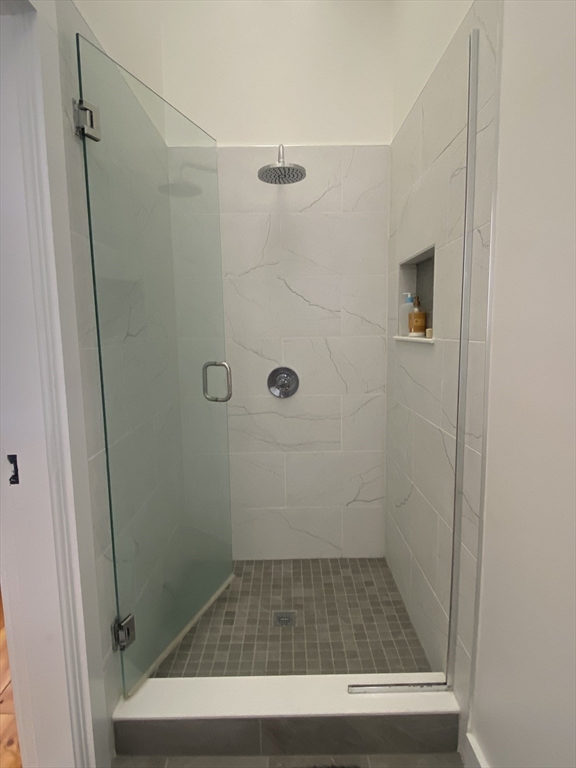
Walk-in shower with glass enclosure, marble-look tile, rainfall showerhead, and recessed niche.
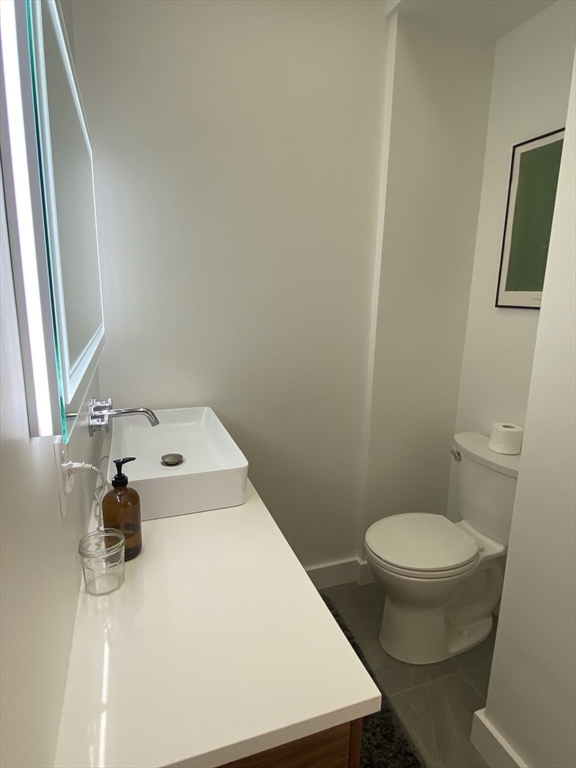
Compact bathroom with a white vessel sink and toilet beside a gray tile floor.
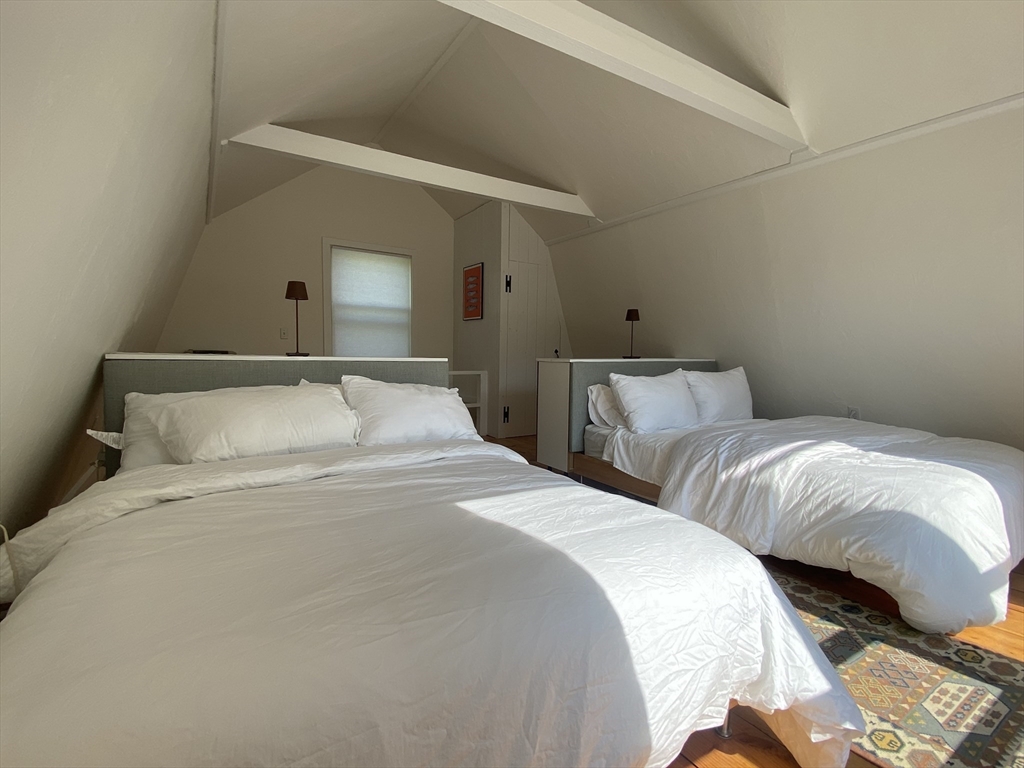
Attic bedroom with two white beds beneath a high, beamed ceiling.
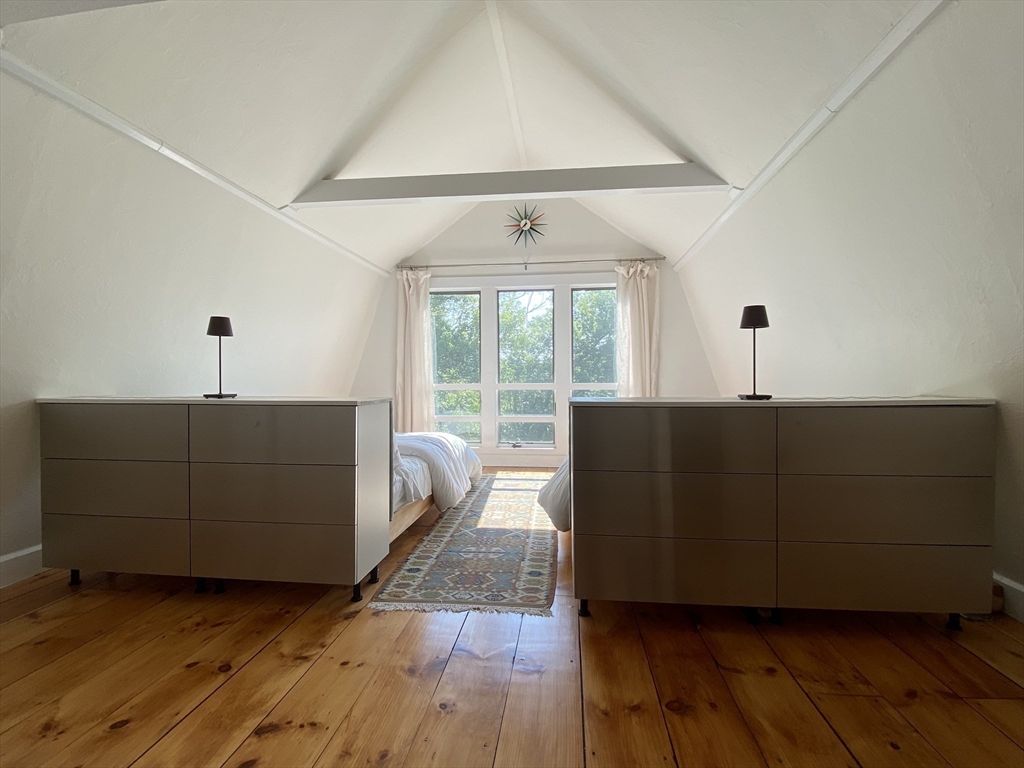
Bedroom with a vaulted ceiling, matching dressers, wood floors, and tall windows overlooking trees.
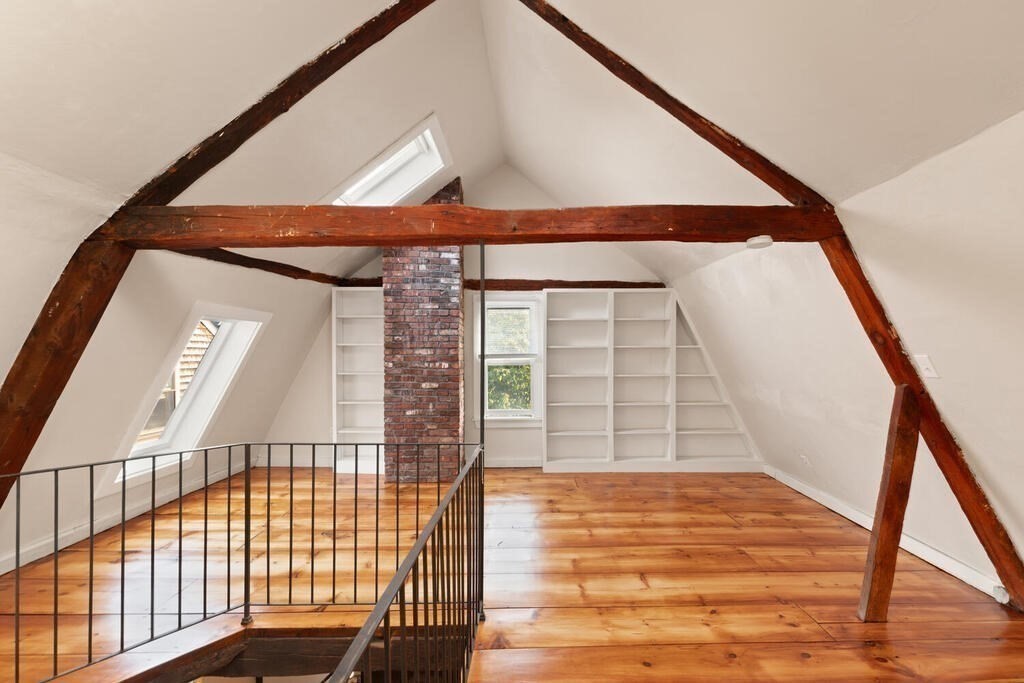
Attic loft with exposed timber beams, wood floors, built-in shelves, and skylights.
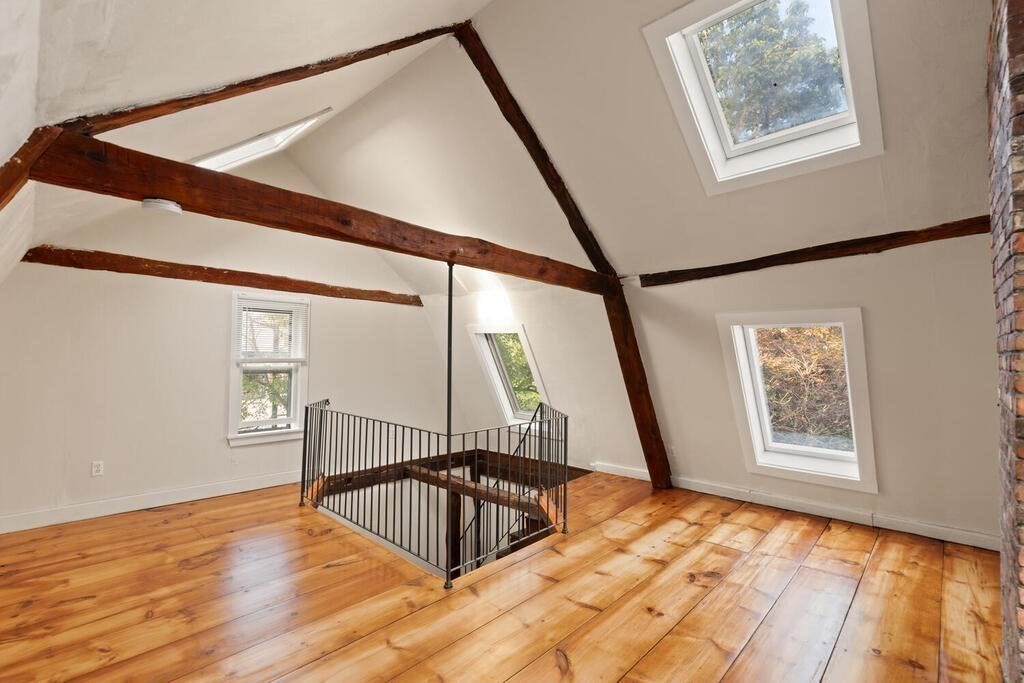
Empty loft with exposed timber beams, skylights, hardwood floors, and a railed stair opening.
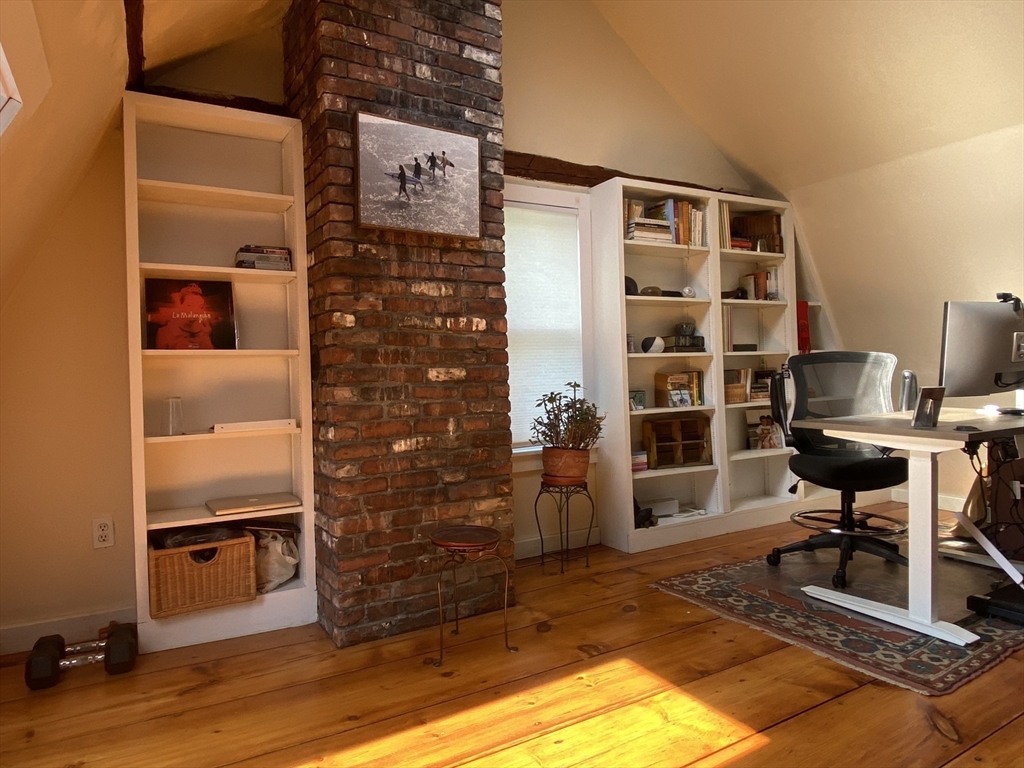
Home office with built-in bookshelves, a brick chimney, and sunlight across the wood floor.
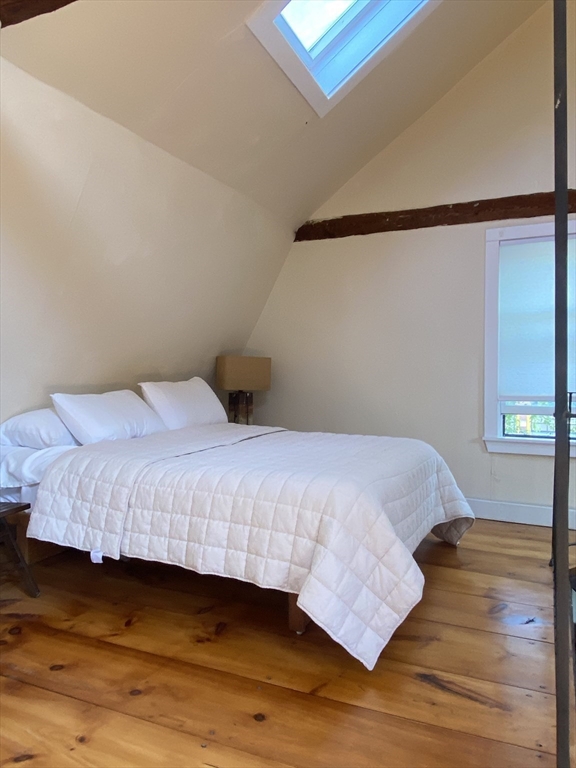
Attic bedroom with a white quilted bed, skylight, exposed beam, and hardwood floor.
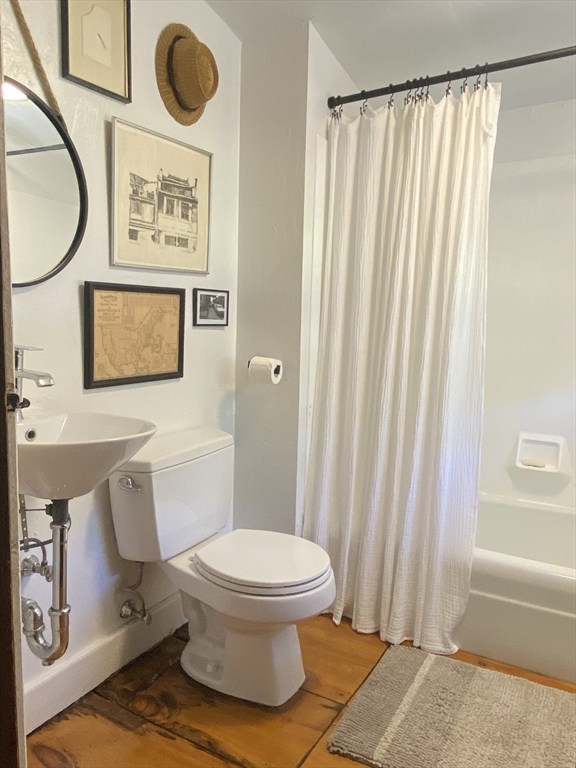
Bathroom with a white toilet, pedestal sink, and curtained bathtub over a wood floor.
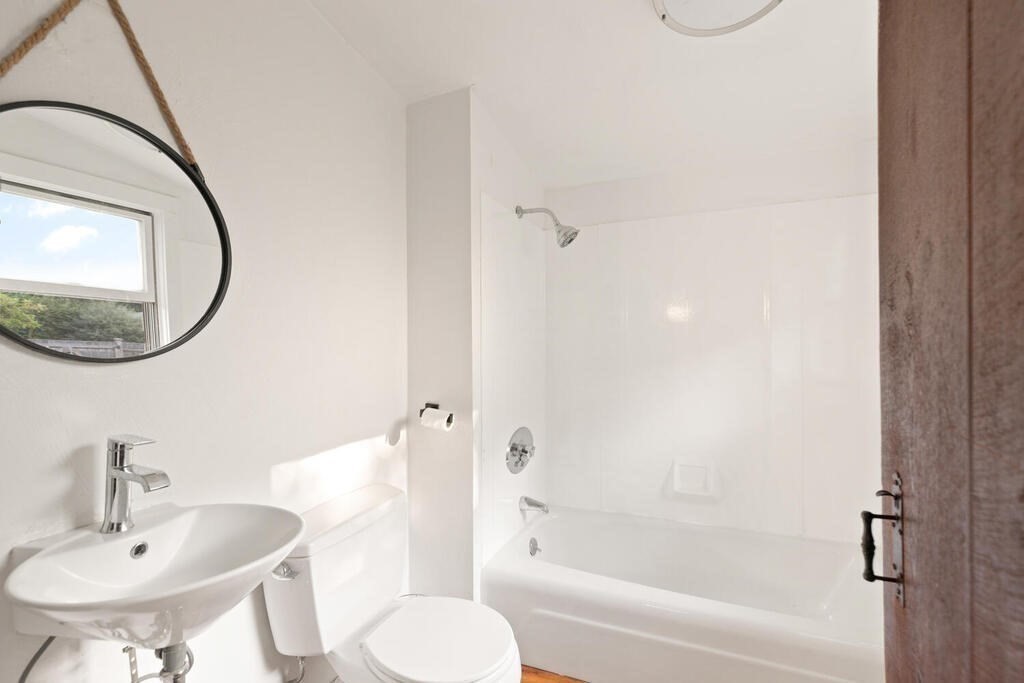
Bright bathroom with a pedestal sink, round mirror, and white tub-shower.
Rustic wooden door with weathered iron ring pull and sliding bolts.
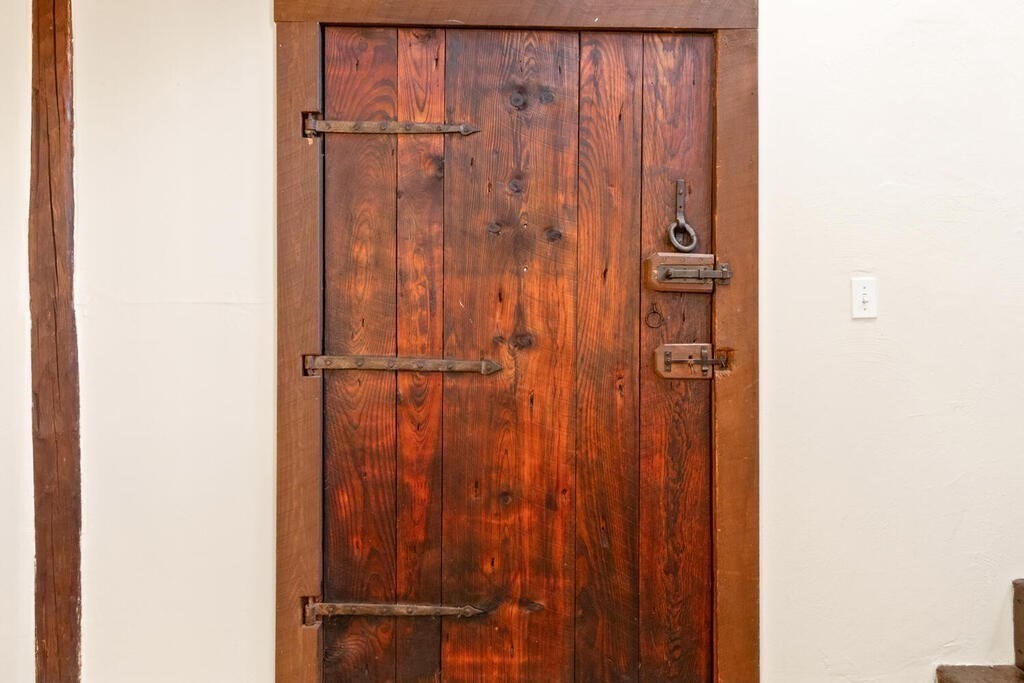
Rustic wooden plank door with heavy iron hinges and latches in a thick wood frame.
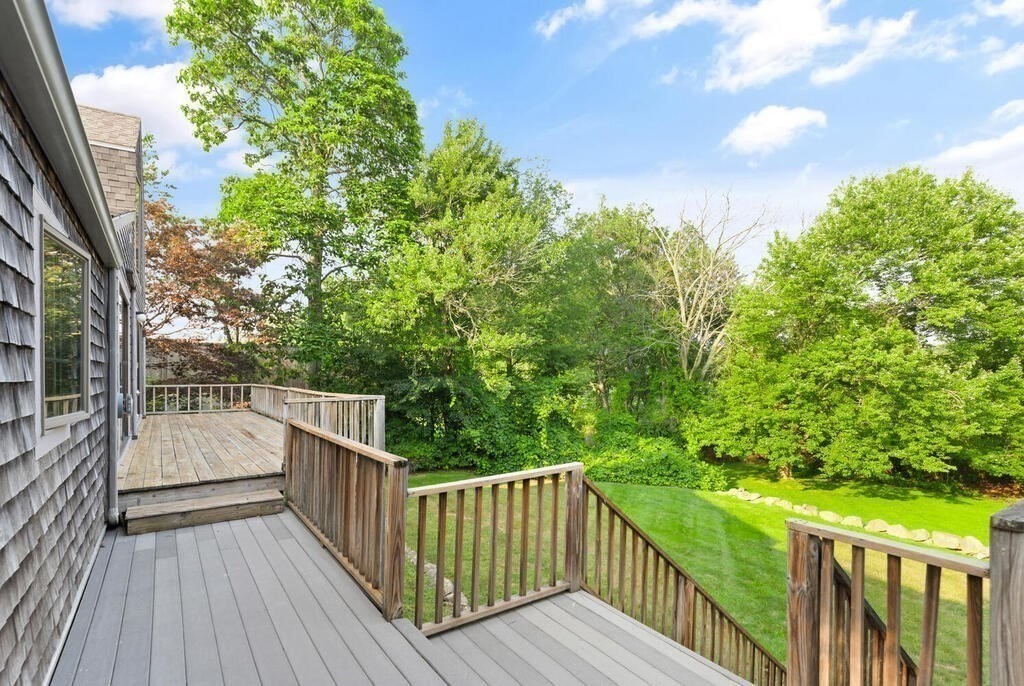
Wooden deck and stairs overlooking a leafy backyard.
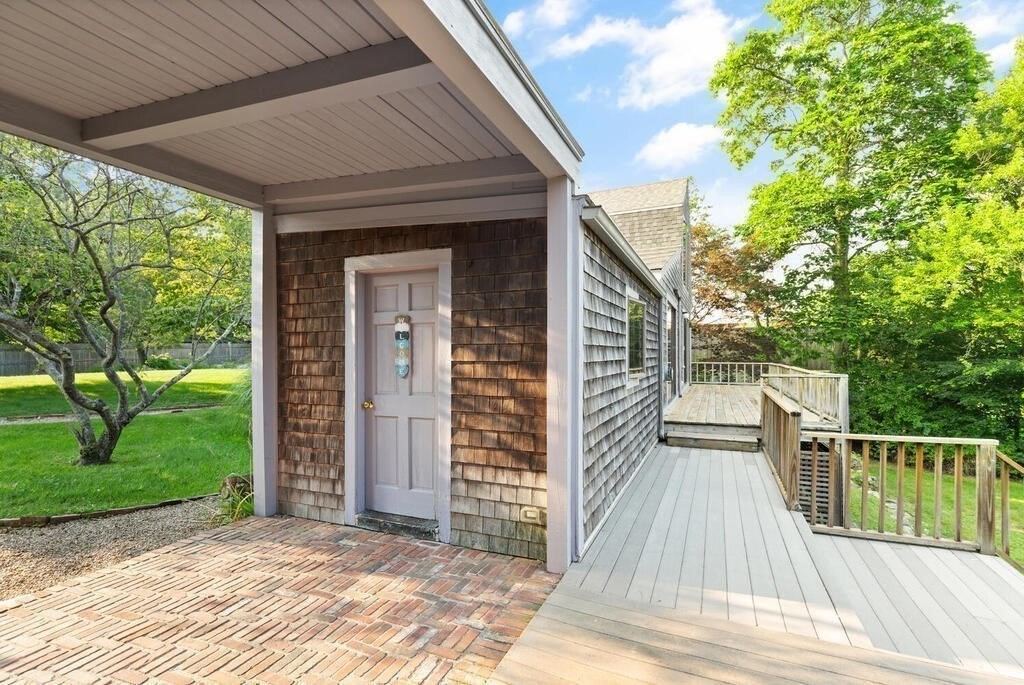
Shingle-sided home entrance with a covered porch, brick paving, and a long gray deck.
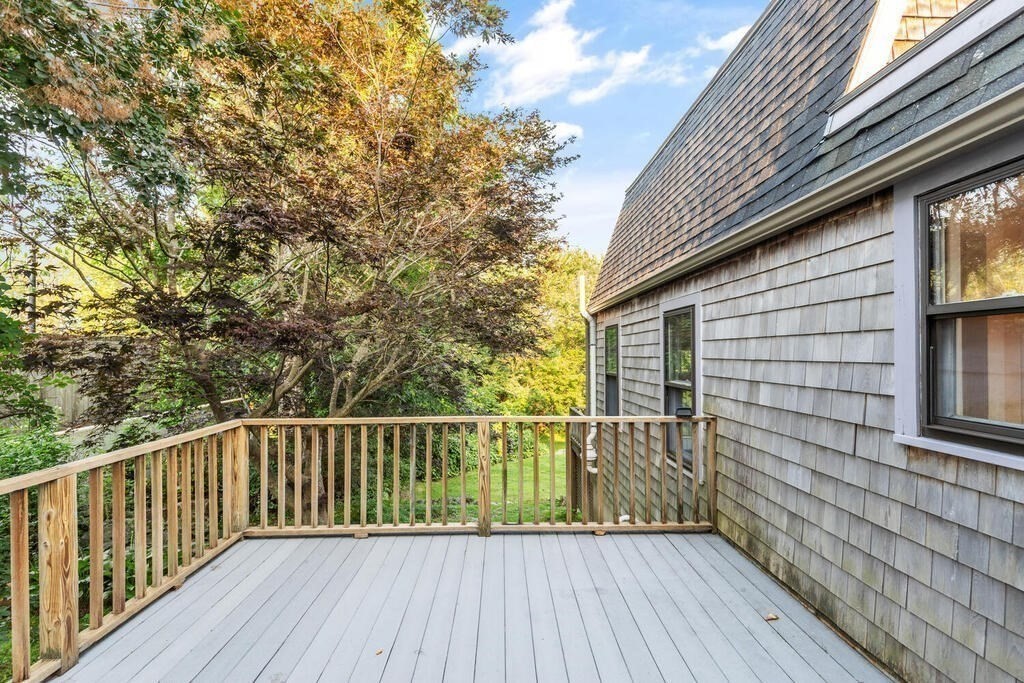
Empty gray deck beside a shingle-sided home, with a wooden railing and leafy trees.
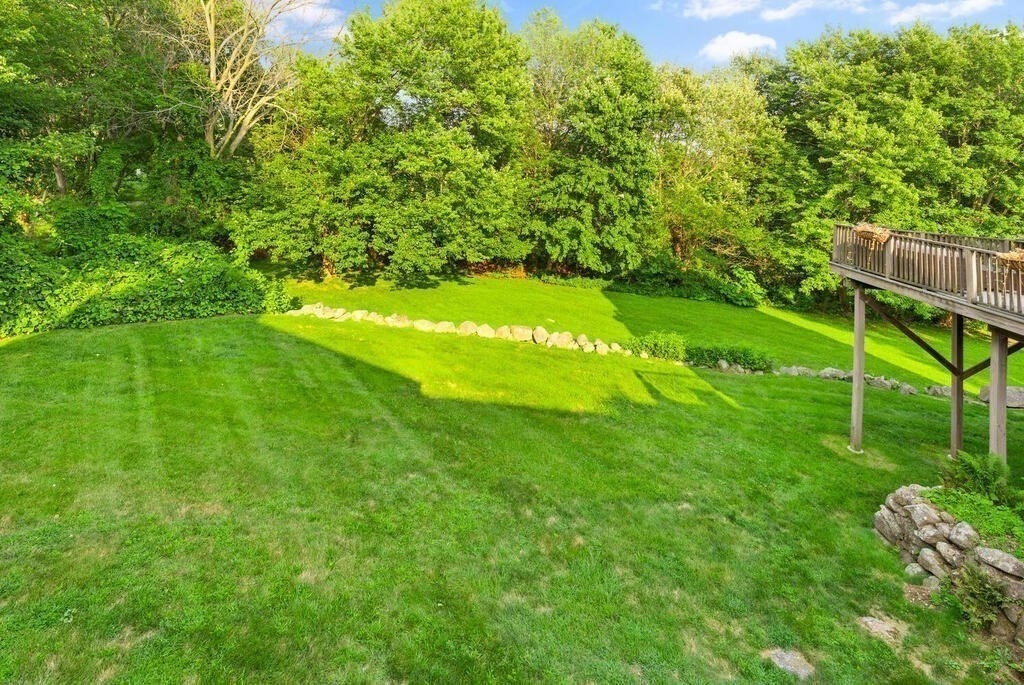
Backyard lawn bordered by mature trees and stones, with a raised wooden deck.
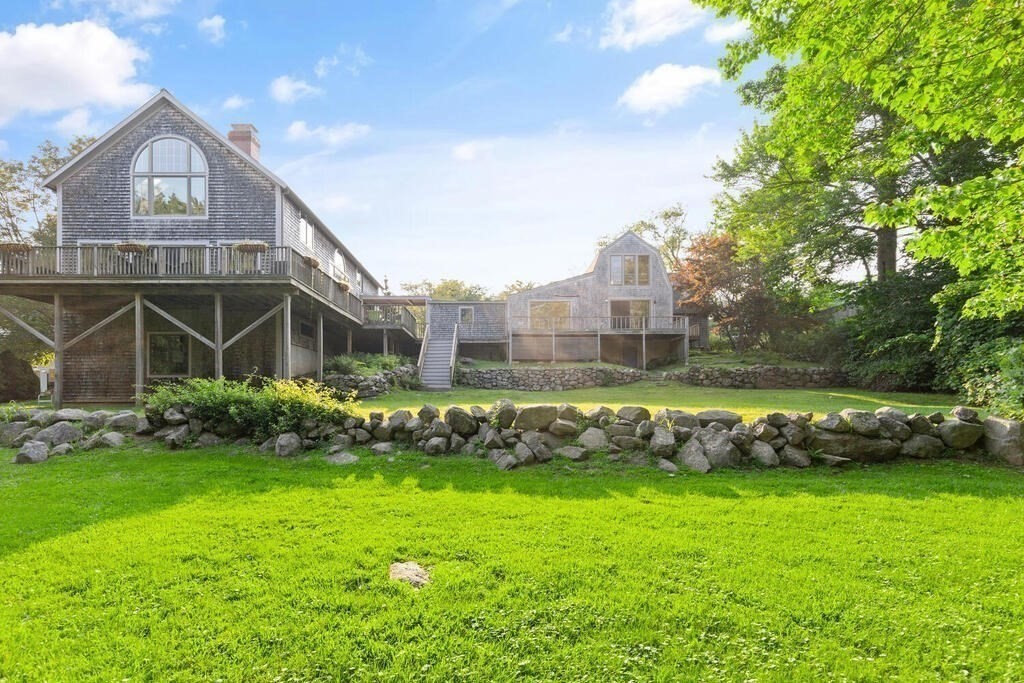
Shingled home with elevated decks overlooking a broad lawn bordered by a stone wall.
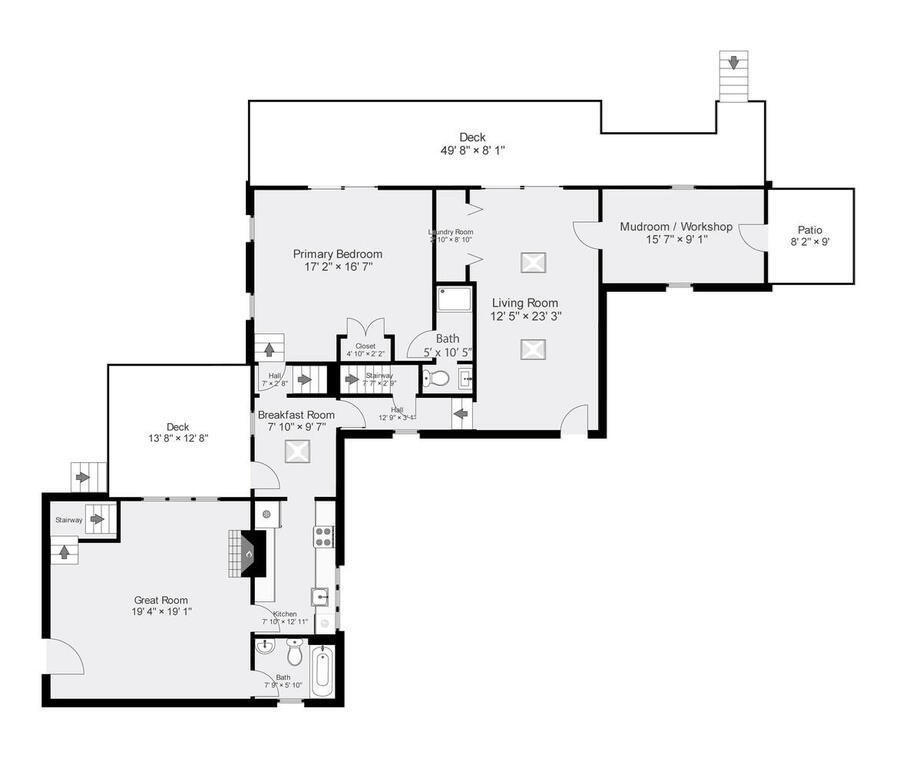
Floor plan showing the home’s rooms, dimensions, decks, and patio.
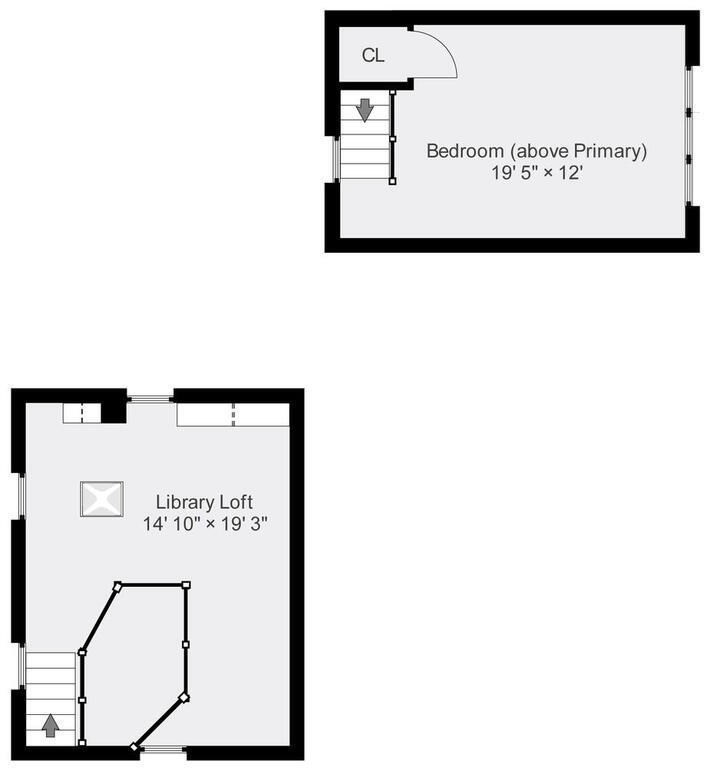
Floor plan of an upper bedroom and library loft, with room dimensions, stairs, windows, and closet marked.
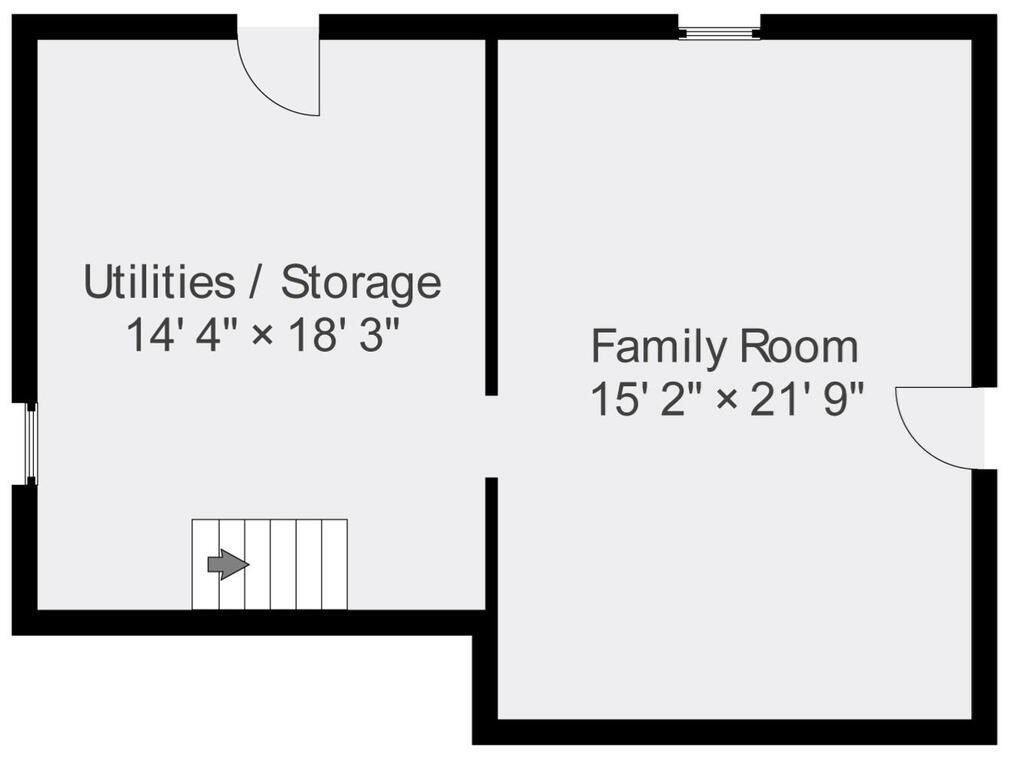
Floor plan of a family room and utilities and storage area with dimensions and stairs.
SEE ALL PHOTOS
Gray-shingled home with a raised deck overlooking a broad lawn and stone retaining walls.
Shingle-sided homes behind a broad green lawn framed by mature trees.
Backyard with a broad lawn, mature trees, and a curved gravel path beside shingle-sided buildings.
Vacant living room with hardwood floors, skylights, and sliding glass doors to a tree-lined balcony.
Empty room with hardwood floors, double closet doors, and an open French door to the lawn.
Living room with a brown leather sofa, glass coffee table, and armchair beside sunlit windows.
Living room with a brown leather sofa, floral armchair, and large wavy-patterned rug.
Living room with a brick fireplace, terracotta tile floor, and exposed timber ceiling beams.
Living room with exposed timber beams, terracotta tile floors, brick fireplace, and an open staircase.
Living room with exposed timber beams, terracotta tile, white sofas, and large windows.
Living and dining room with a brick fireplace, exposed beams, terracotta tiles, and a long dining table.
Empty room with terracotta tile flooring, exposed wood beams, a staircase, and large windows.
Kitchen with white cabinets and a stainless refrigerator beside a rustic timber-framed doorway.
Narrow kitchen with white cabinets, dark granite counters, gray stone backsplash, and glossy wood flooring.
Kitchen with white cabinets, dark counters, a farmhouse sink, and a wide window overlooking trees.
Dining area with a round table and wooden chairs beside an open kitchen and skylight.
Vacant room with wide plank hardwood floors, a double-door closet, and two windows.
Bedroom with wide wood floors, a white bed, and sliding doors opening onto a tree-lined balcony.
Bedroom with a wooden bed, plank floors, and sliding doors to a tree-lined balcony.
Walk-in shower with glass enclosure, marble-look tile, rainfall showerhead, and recessed niche.
Compact bathroom with a white vessel sink and toilet beside a gray tile floor.
Attic bedroom with two white beds beneath a high, beamed ceiling.
Bedroom with a vaulted ceiling, matching dressers, wood floors, and tall windows overlooking trees.
Attic loft with exposed timber beams, wood floors, built-in shelves, and skylights.
Empty loft with exposed timber beams, skylights, hardwood floors, and a railed stair opening.
Home office with built-in bookshelves, a brick chimney, and sunlight across the wood floor.
Attic bedroom with a white quilted bed, skylight, exposed beam, and hardwood floor.
Bathroom with a white toilet, pedestal sink, and curtained bathtub over a wood floor.
Bright bathroom with a pedestal sink, round mirror, and white tub-shower.
Rustic wooden door with weathered iron ring pull and sliding bolts.
Rustic wooden plank door with heavy iron hinges and latches in a thick wood frame.
Wooden deck and stairs overlooking a leafy backyard.
Shingle-sided home entrance with a covered porch, brick paving, and a long gray deck.
Empty gray deck beside a shingle-sided home, with a wooden railing and leafy trees.
Backyard lawn bordered by mature trees and stones, with a raised wooden deck.
Shingled home with elevated decks overlooking a broad lawn bordered by a stone wall.
Floor plan showing the home’s rooms, dimensions, decks, and patio.
Floor plan of an upper bedroom and library loft, with room dimensions, stairs, windows, and closet marked.
Floor plan of a family room and utilities and storage area with dimensions and stairs.
Leased

7 John Wise Ave # 2

7 John Wise Ave # 2, Essex, MA 01929

$4,200/month
Once part of the prestigious 300-acre Cogswell Estate and held by the same family from the 1630s to the 1930s, this former hunting lodge radiates the timeless beauty and craftsmanship of a bygone era. Rich in character the home showcases original wide-plank antique floorboards, an oversized brick fireplace, stunning Post & Beam construction, and rustic wood barn doors that echo its storied past. Set amidst mature trees and framed by historic stone walls, the property offers exceptional privacy and an air of refined tranquility. Two decks overlook a wide open lawn--ideal for relaxing, entertaining, or simply enjoying the expansive outdoor space. The home features a unique two-wing layout. One wing houses the main living areas, including a welcoming living room, dining room, library, kitchen, and breakfast nook. The second wing is dedicated to rest and relaxation offering sleeping quarters and a large family room. A rare opportunity to live in a one-of-a-kind historic residence. No dogs.

2
beds

2
baths

2,141 Sq.Ft. LIVING AREA

Andrea Osbon

Andrea Osbon

Features & Amenities

Interior

  • total bedrooms2
  • Total bathrooms2
  • full bathrooms2
  • Laundry room First Floor, In Unit
  • Flooring Flooring - Stone/Ceramic Tile, Wood
  • APPLIANCES Range, Refrigerator, Washer, Dryer
  • other interior Features Dining Area, Open Floorplan, Cathedral Ceiling(s), Great Room, Library

Area & Lot

  • Status Leased
  • Date Leased August 1, 2025
  • Living Area2,141 Sq.Ft.
  • Total Area2,141 Sq.Ft.
  • MLS® ID73388142
  • TypeCondo
  • YEAR BUILT1900
  • NeighborhoodEssex County
  • Water Frontage3/10 to 1/2 Mile To Beach

Exterior

  • HEAT TYPEElectric, Natural Gas, Fireplace(s)
  • other exterior FeaturesPorch, Deck, Garden

Financial

  • Lease Price$4,200/mo

Essex County

Explore

Work With Andrea

Contact Andrea today to learn more about her unique approach to real estate and how she can help you get the results you deserve.

Follow Me on Instagram