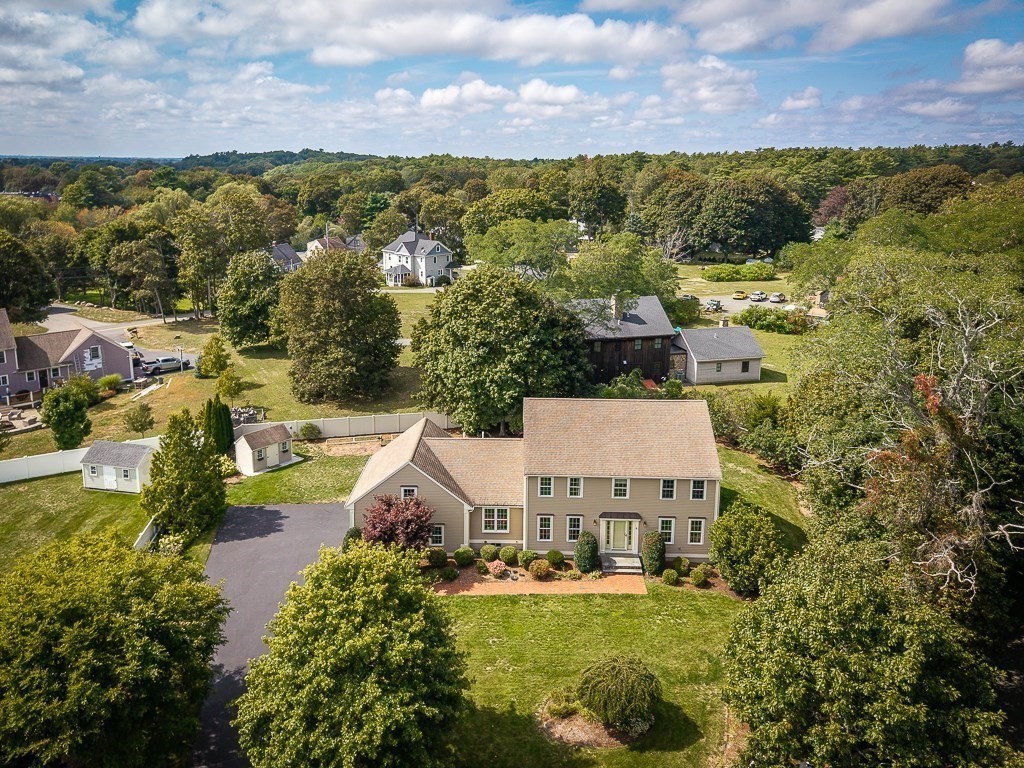
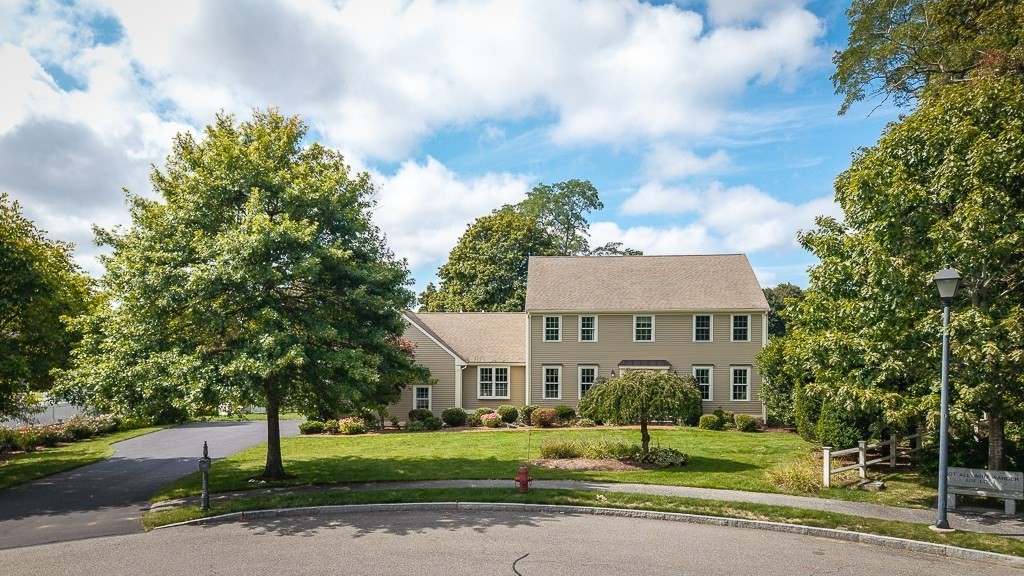
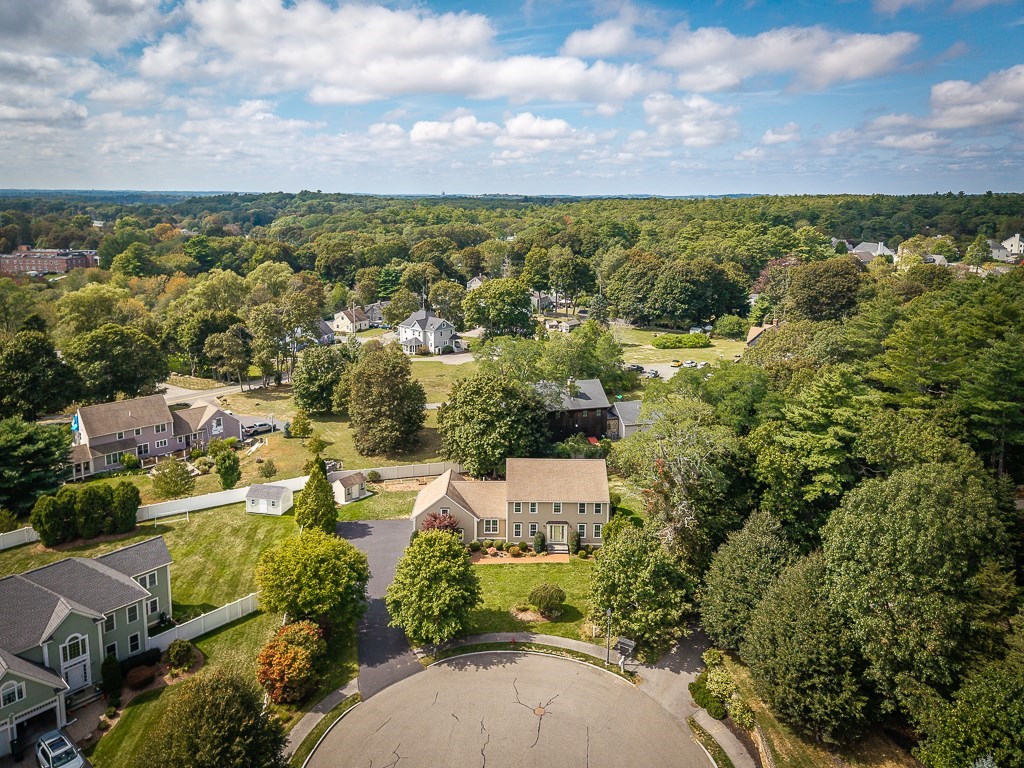
Aerial view of a two-story home with a broad lawn, driveway, and wooded neighborhood.
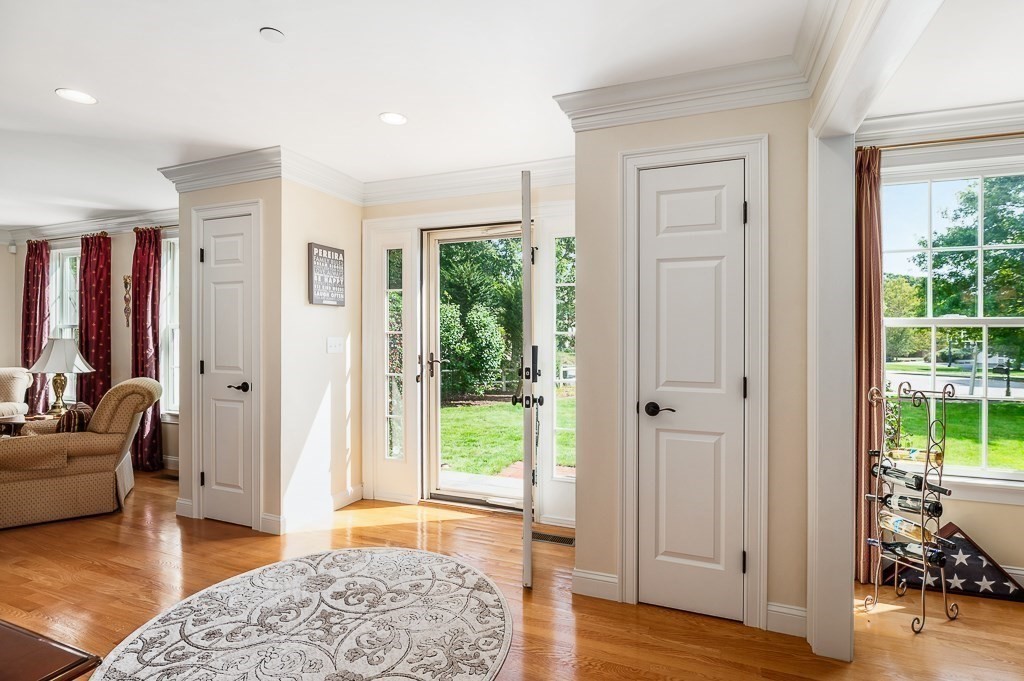
Foyer with hardwood floors, a patterned rug, and glass doors opening to the lawn.
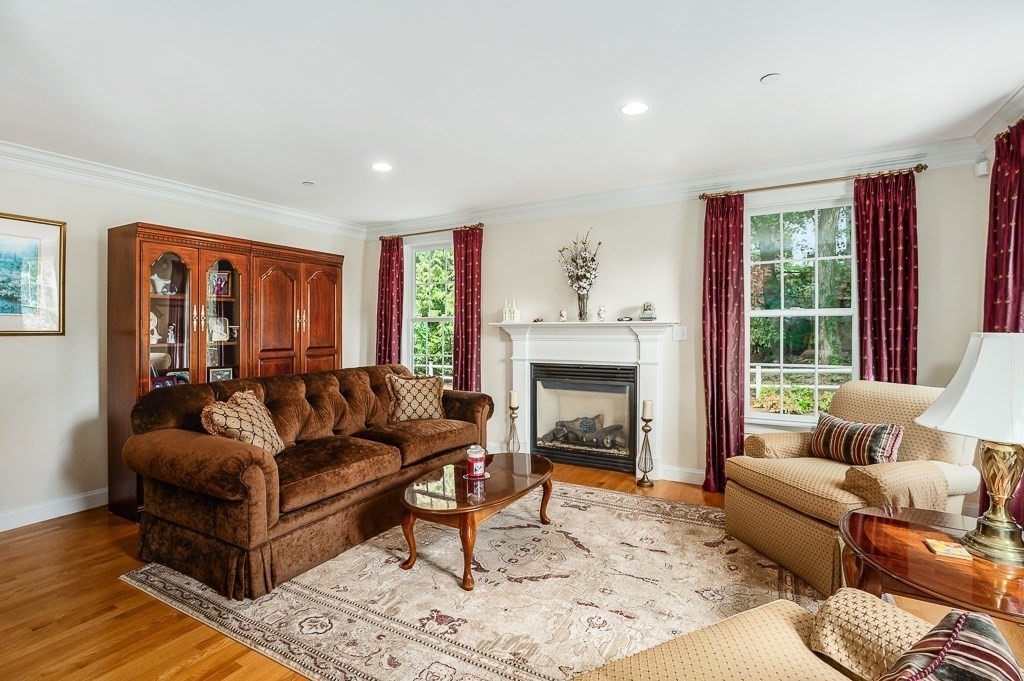
Living room with a white fireplace, dark brown sofa, and tall windows framed by burgundy curtains.
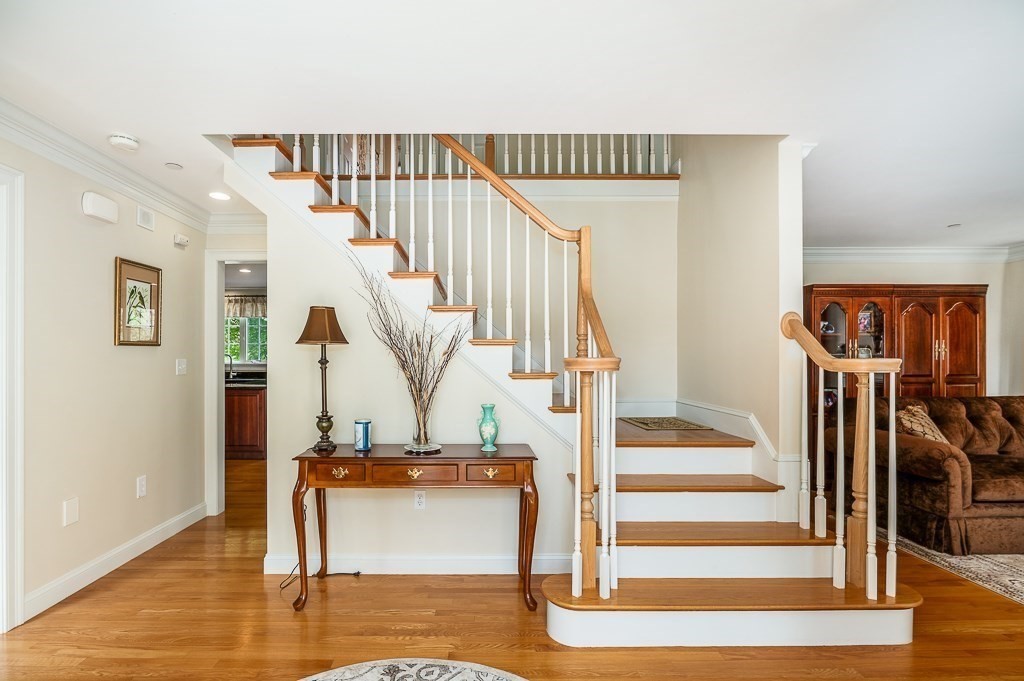
Entry hall with a curved wood staircase, white balusters, hardwood floors, and a console table beneath the stairs.
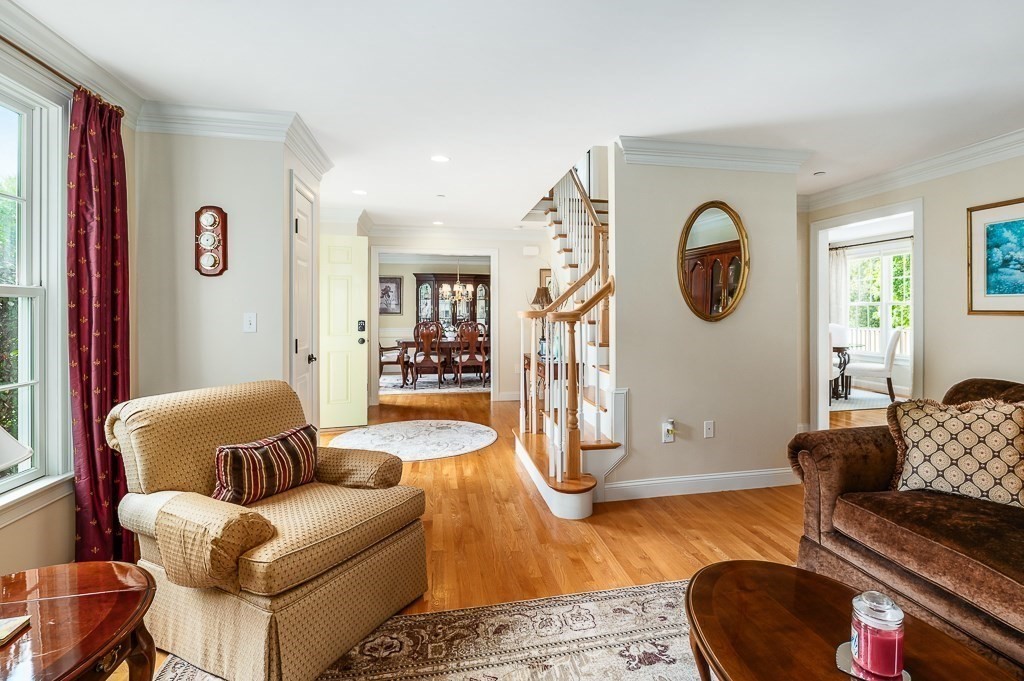
Living room with hardwood floors, a curved staircase, and a dining room visible beyond the entry hall.
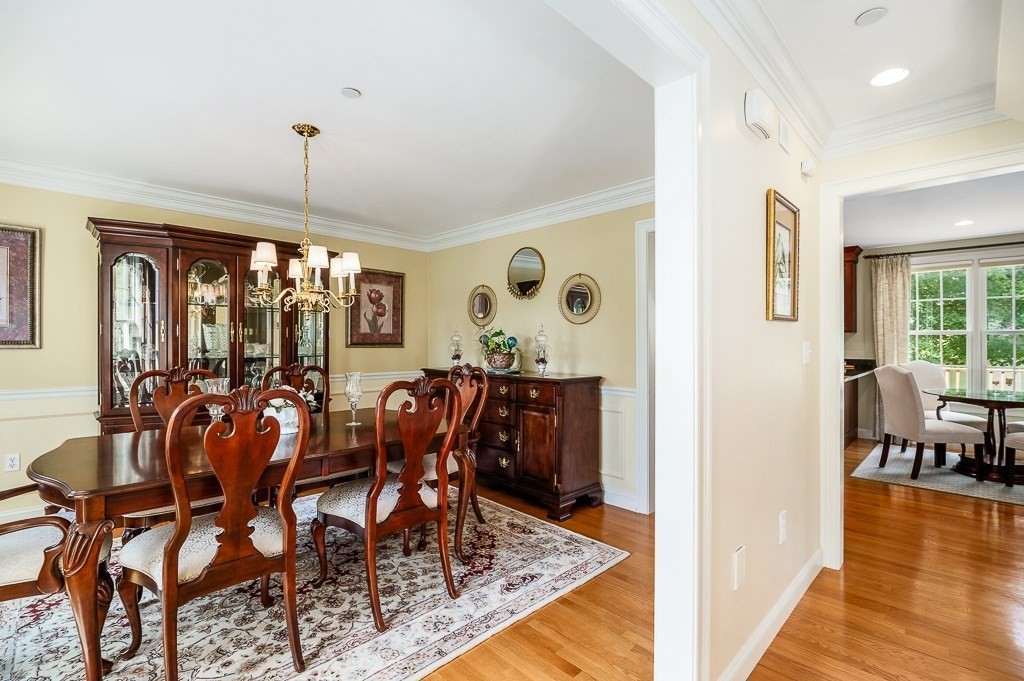
Dining room with carved wood furniture, a glass-front china cabinet, chandelier, and patterned rug.
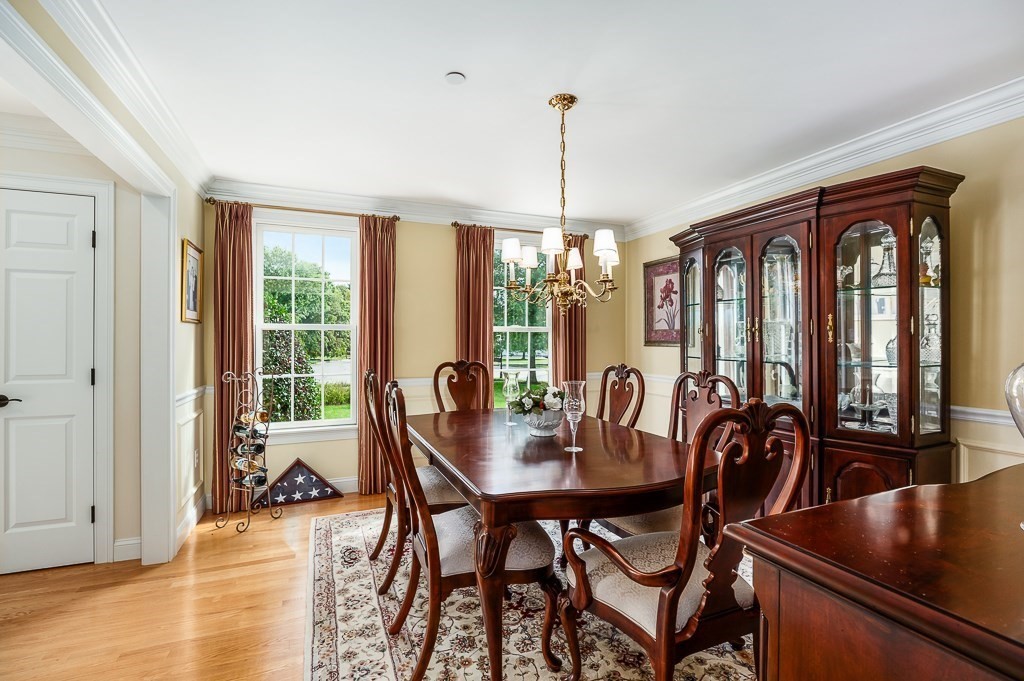
Dining room with a dark wood table, glass-front china cabinet, and tall curtained windows.
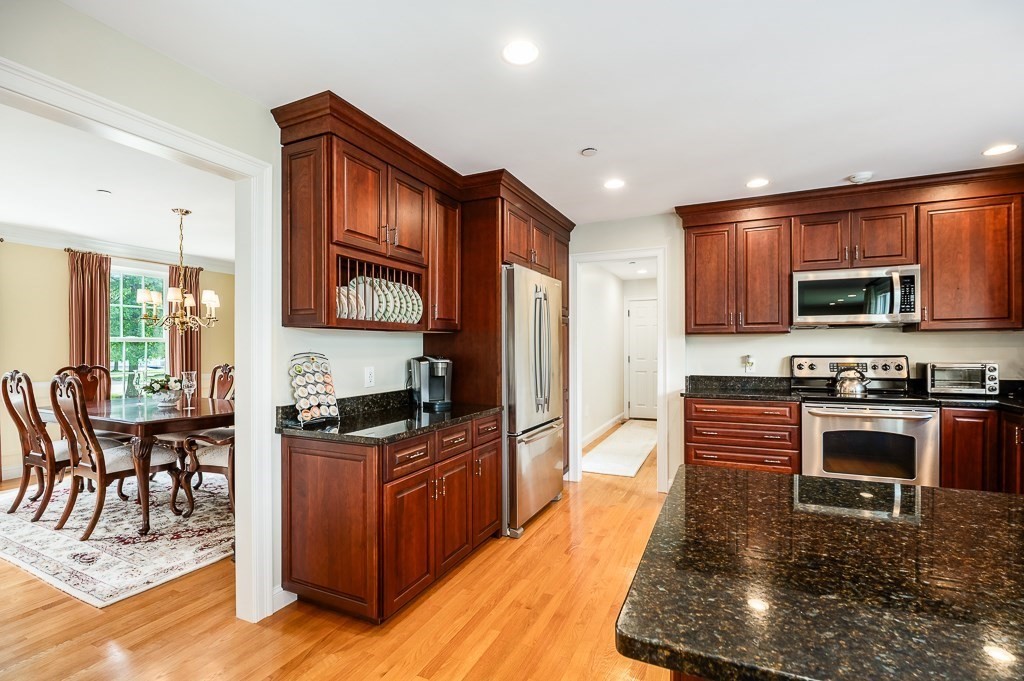
Kitchen with dark wood cabinetry, a central island, stainless steel appliances, and an adjacent dining area.
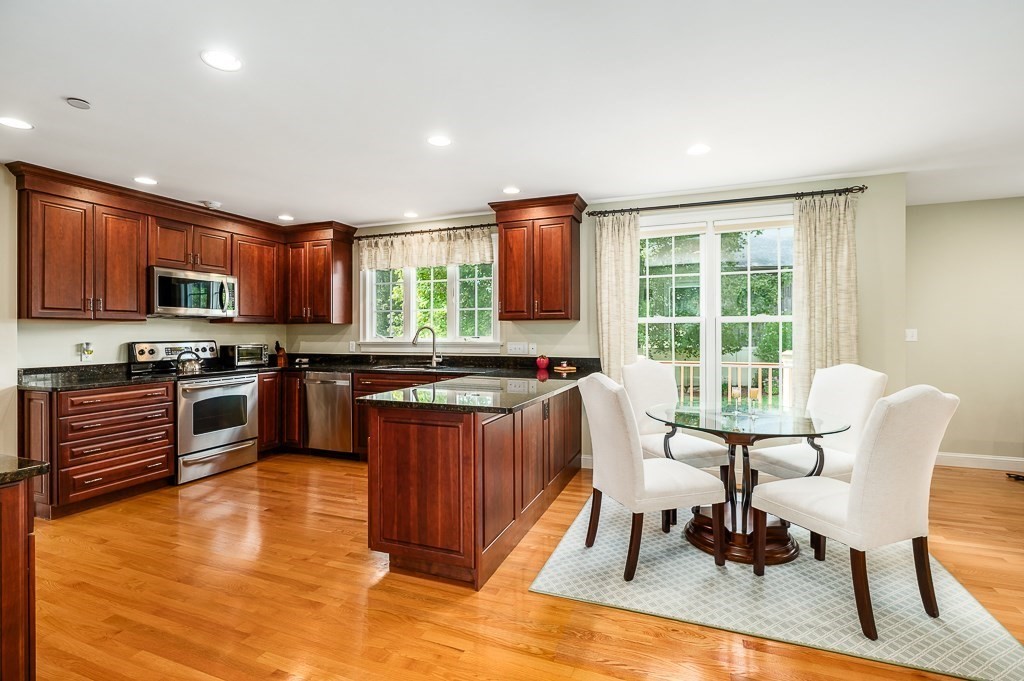
Kitchen with cherry cabinets, granite counters, stainless steel appliances, and an adjoining dining room.
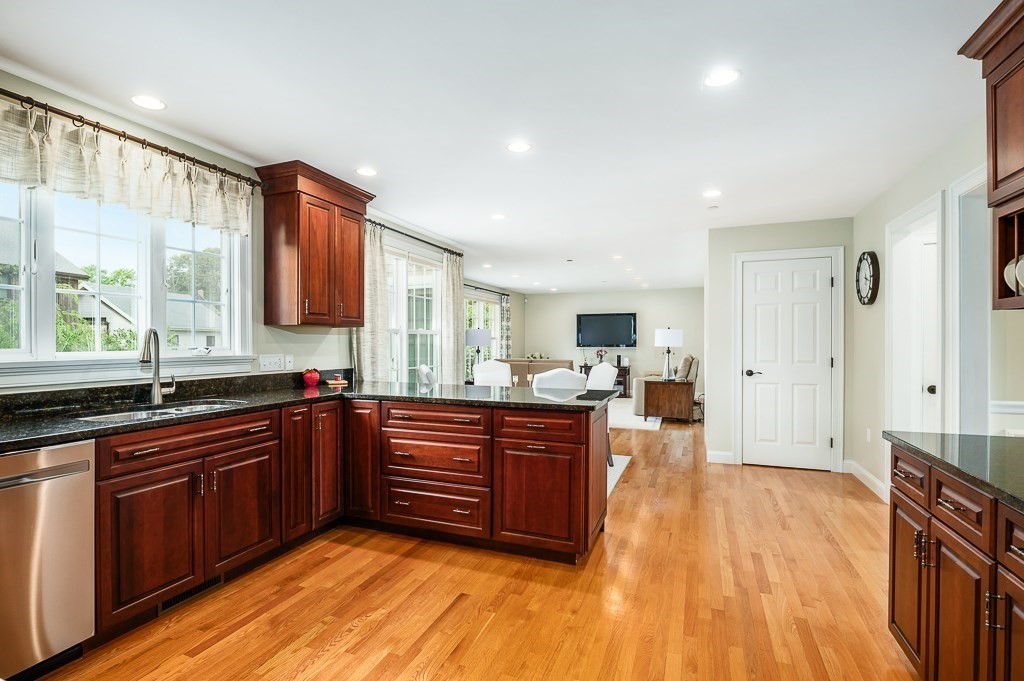
Open-plan kitchen with dark wood cabinets and black countertops adjoining a bright living area.
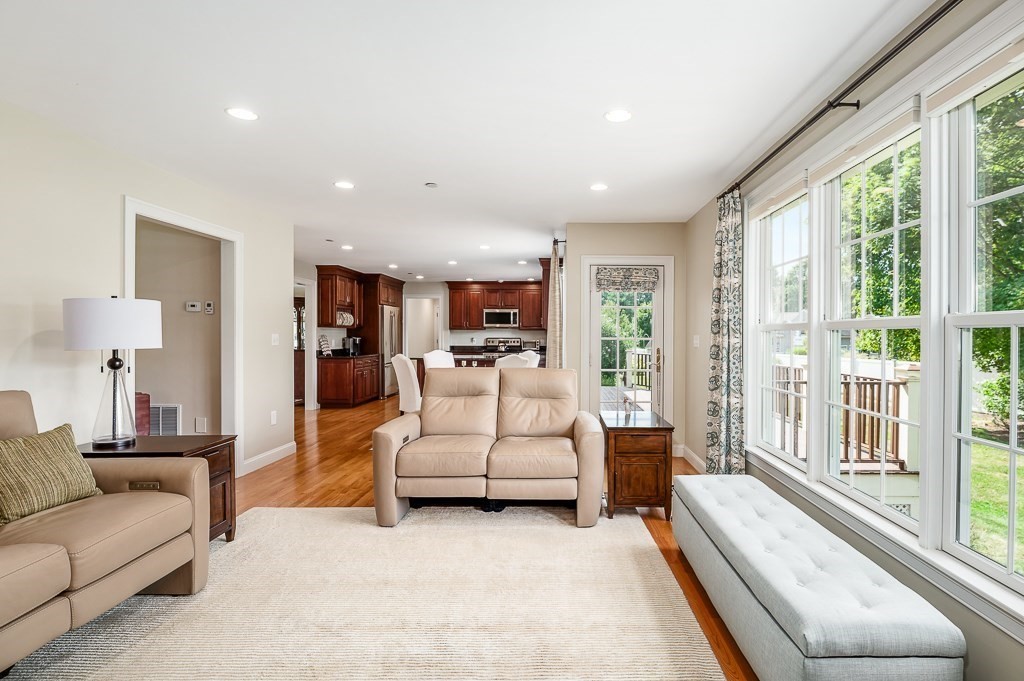
Living room with beige leather seating, a window seat, and an open view into the kitchen.
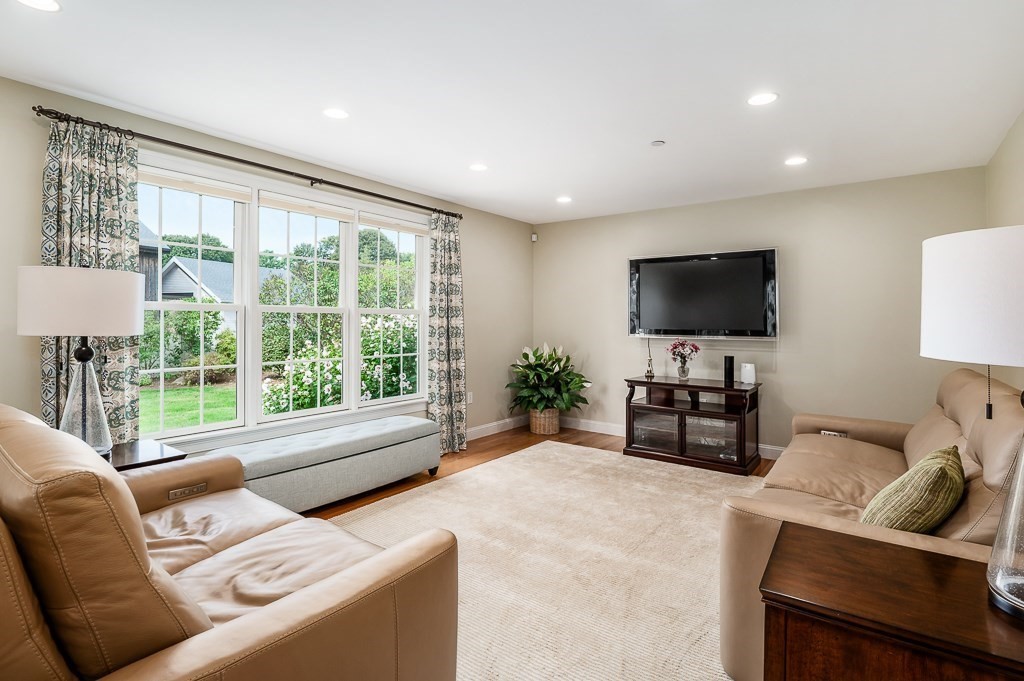
Living room with beige sofas, a wall-mounted TV, and wide windows overlooking a garden.
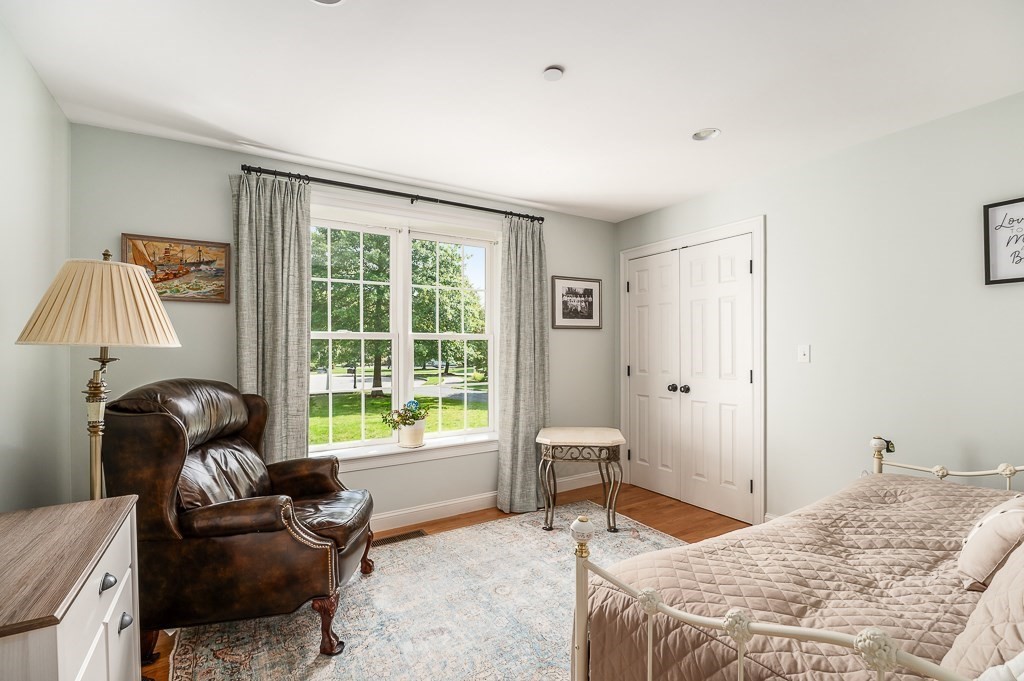
Bedroom with a quilted bed, leather recliner, and sunlit window overlooking a lawn.
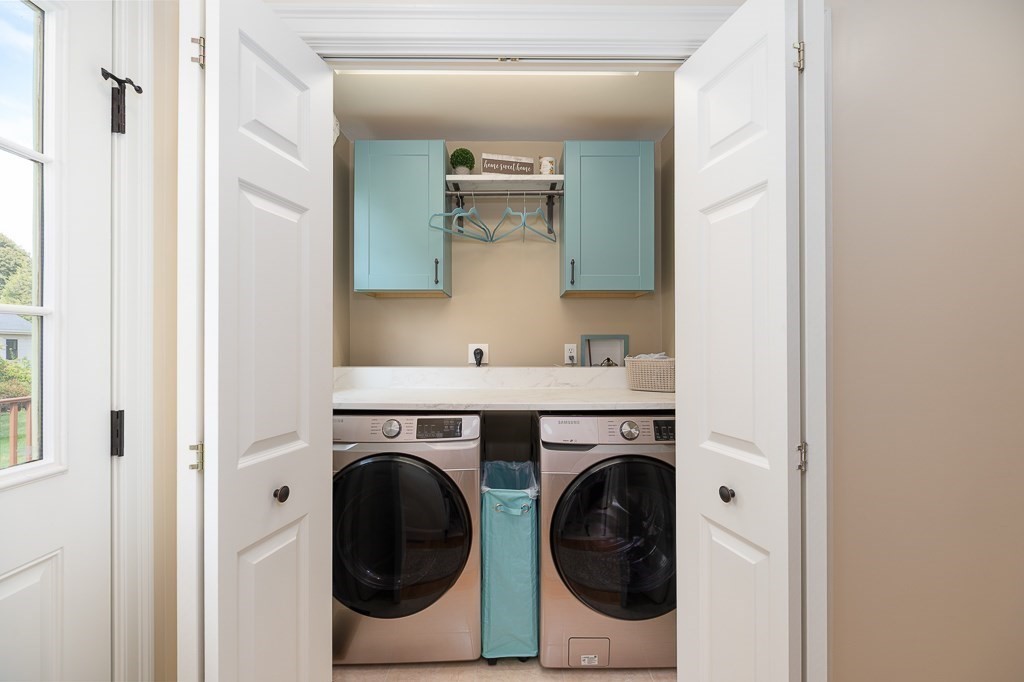
Laundry room with front-loading washer and dryer, turquoise cabinets, and a white countertop.
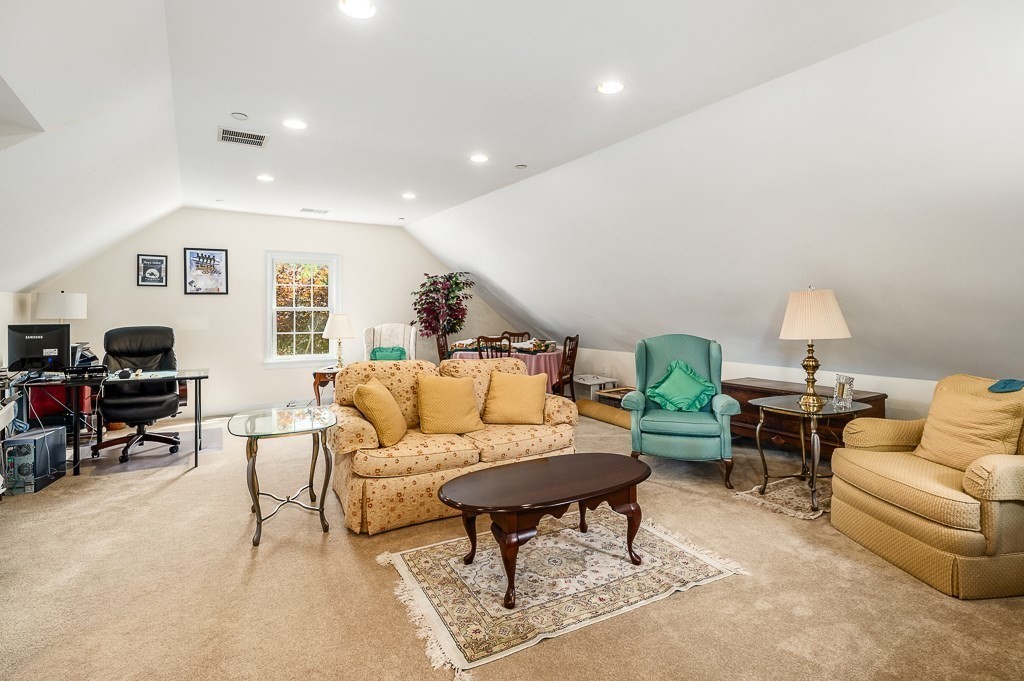
Furnished bonus room with sloped ceiling, seating area, office desk, and small dining table.
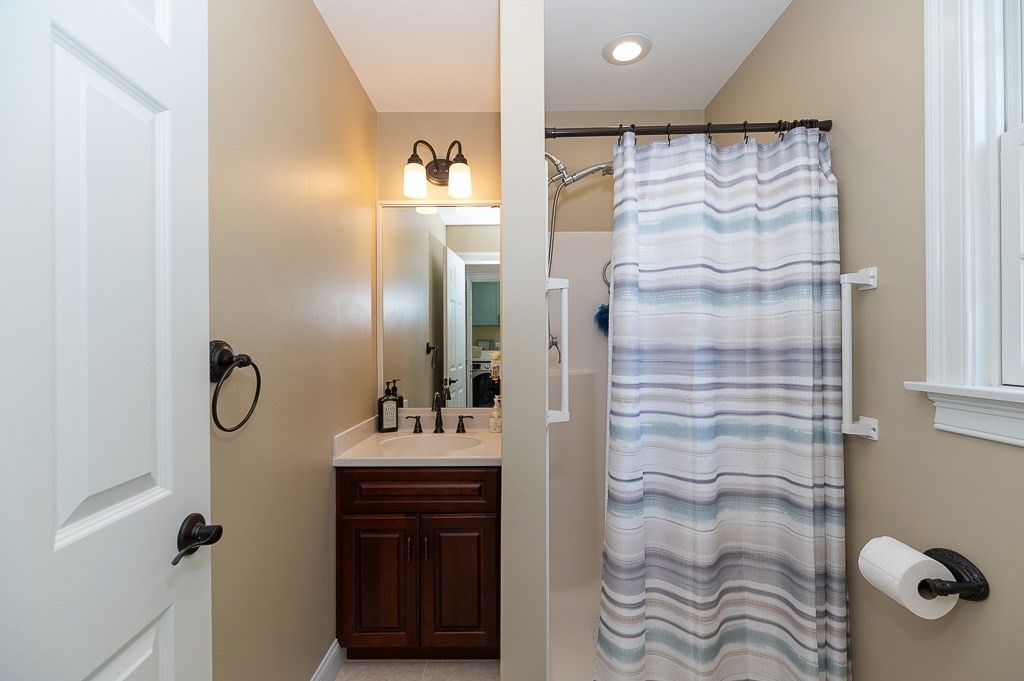
Bathroom with a dark wood vanity, striped shower curtain, and window.
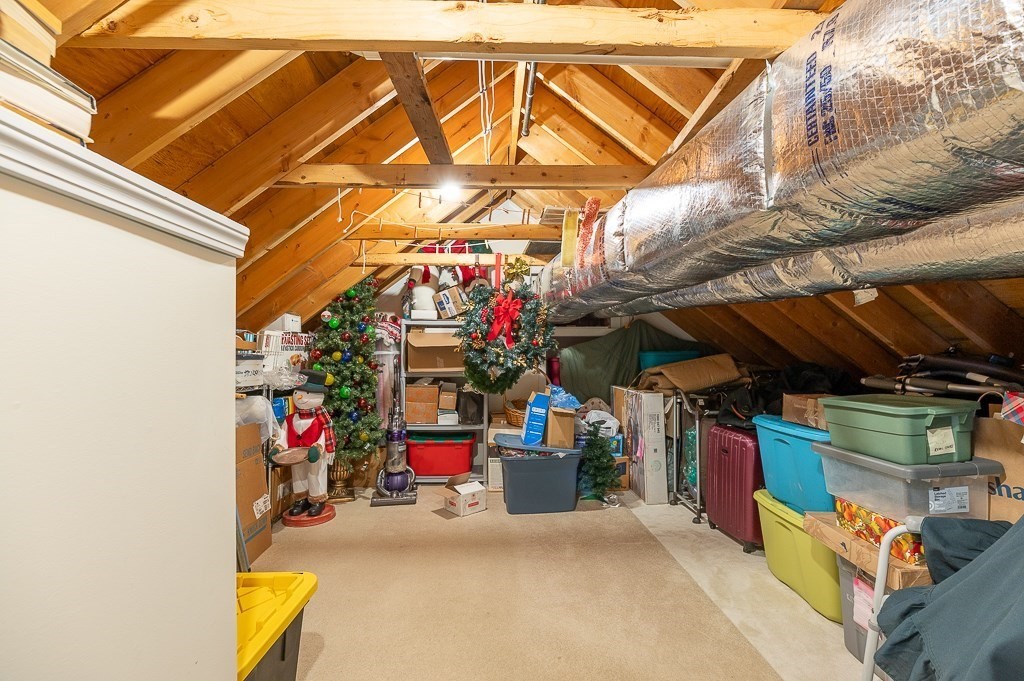
Attic storage area with exposed wooden rafters, an insulated duct, bins, boxes, and Christmas decorations.
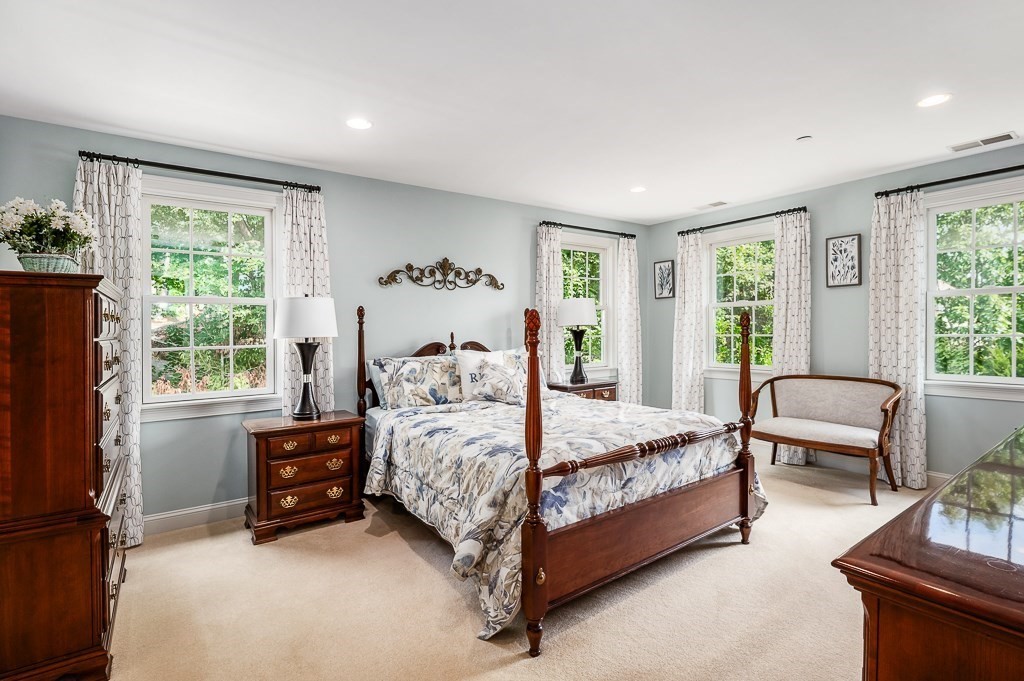
Bedroom with a carved four-poster bed, patterned bedding, and large curtained windows.
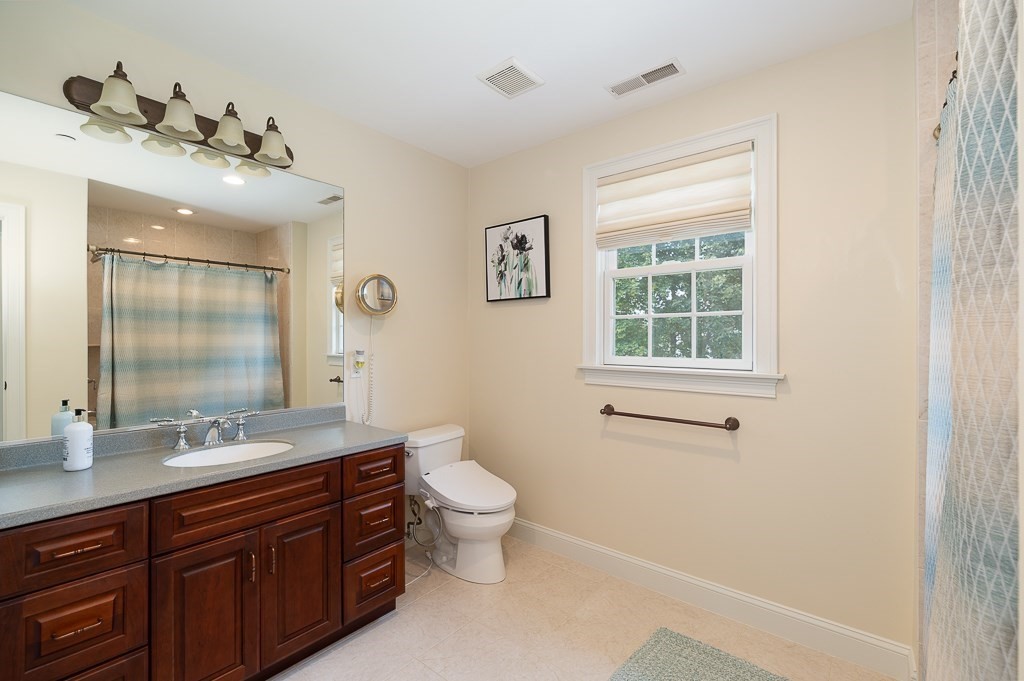
Bathroom with a dark wood vanity, toilet, and window with a lowered shade.
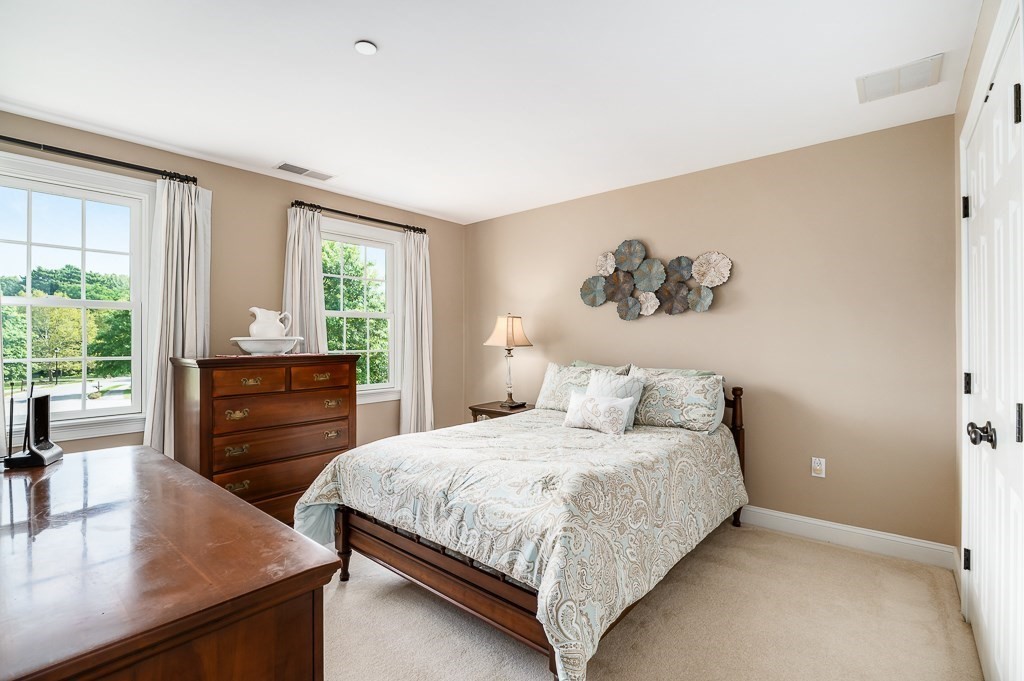
Bedroom with pale patterned bedding, dark wood furniture, and two curtained windows.
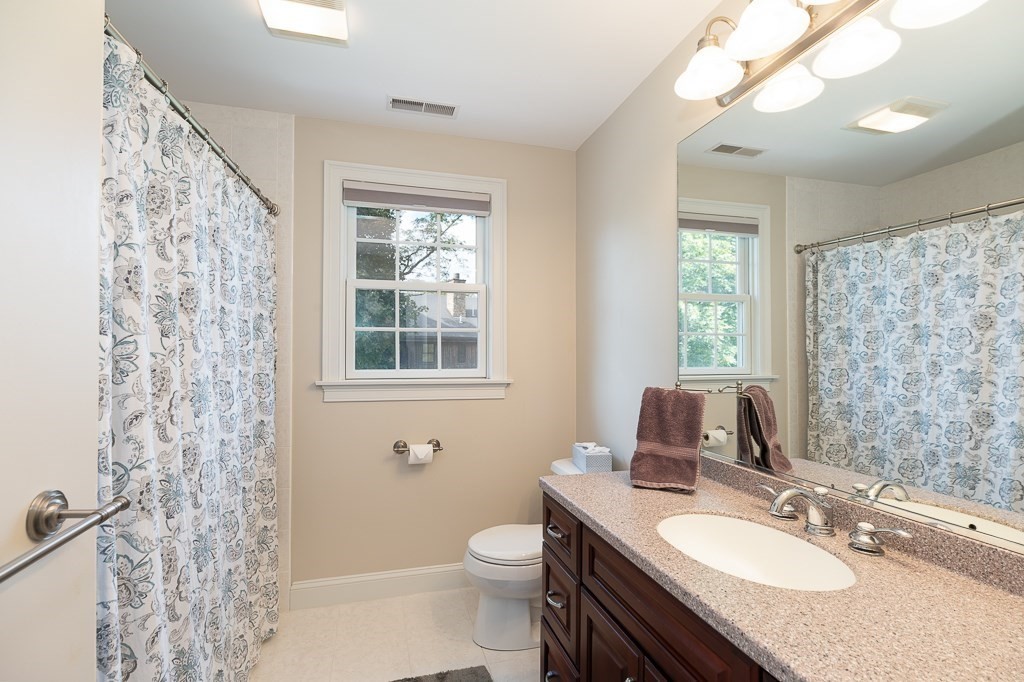
Bathroom with dark wood vanity, speckled counter, and blue-gray floral shower curtain.
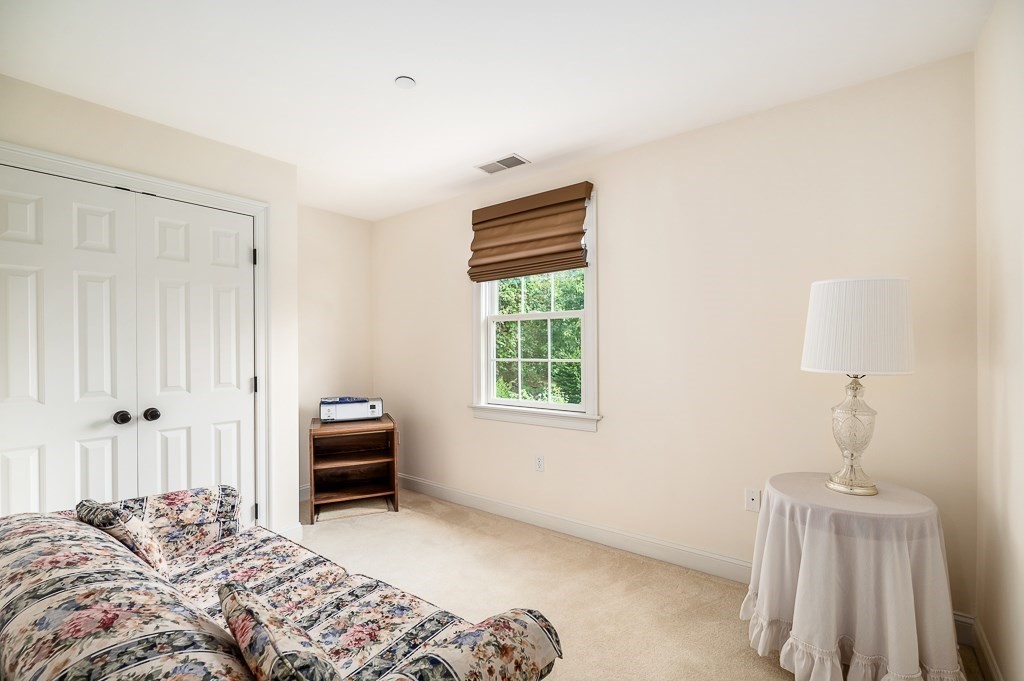
Bedroom with a floral bed, white closet doors, and a window with a brown shade.
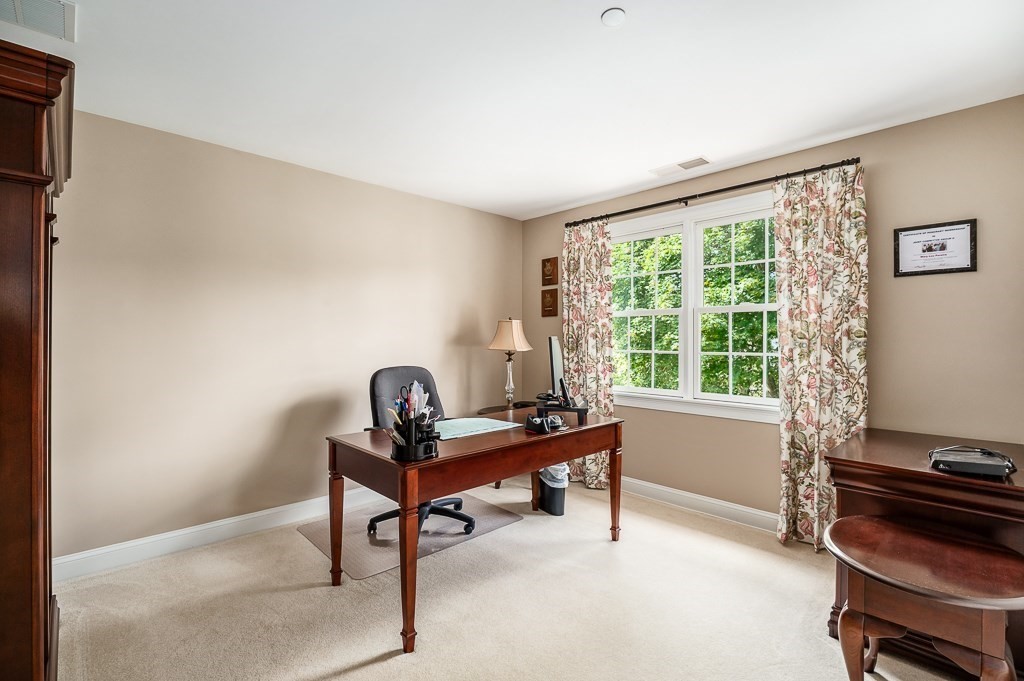
Furnished home office with dark wood desk and floral curtains around a large window.
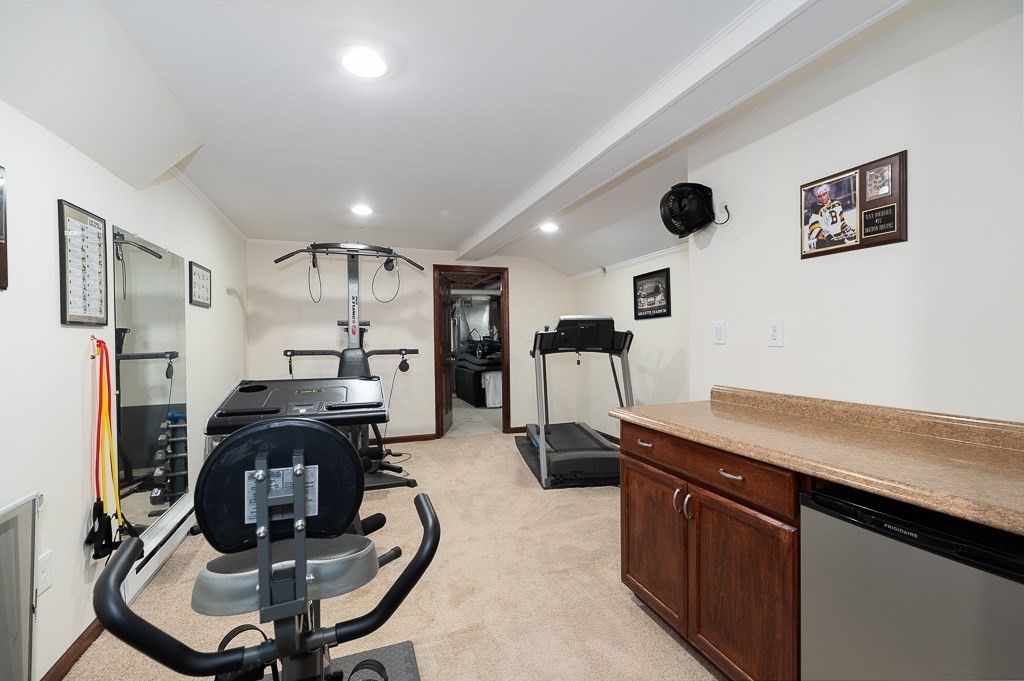
Basement exercise room with weight machine, treadmill, stationary bike, and wood cabinetry.
Two-story beige house with an attached wing, broad lawn, and mature trees.
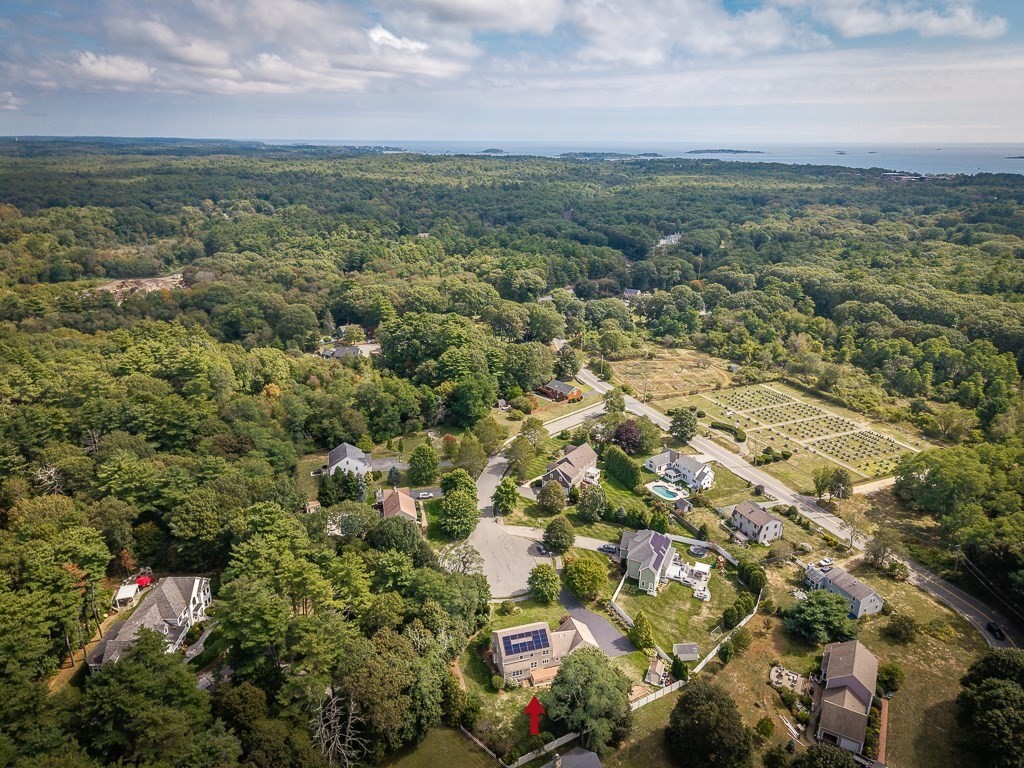
Aerial view of wooded coastal neighborhood; red arrow marks a solar-panelled house.
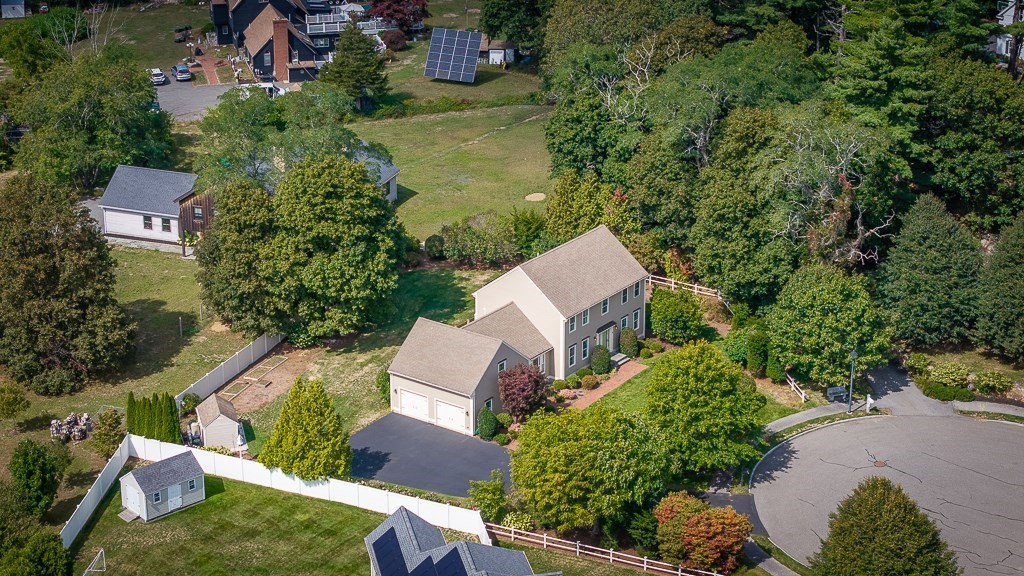
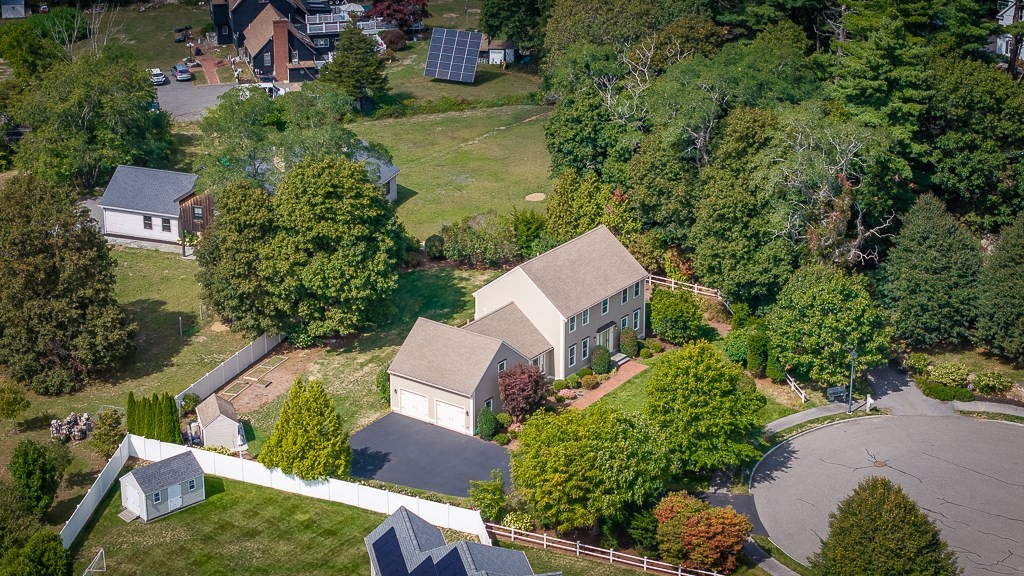
Aerial view of a two-story home with an attached garage, fenced yard, and mature trees.
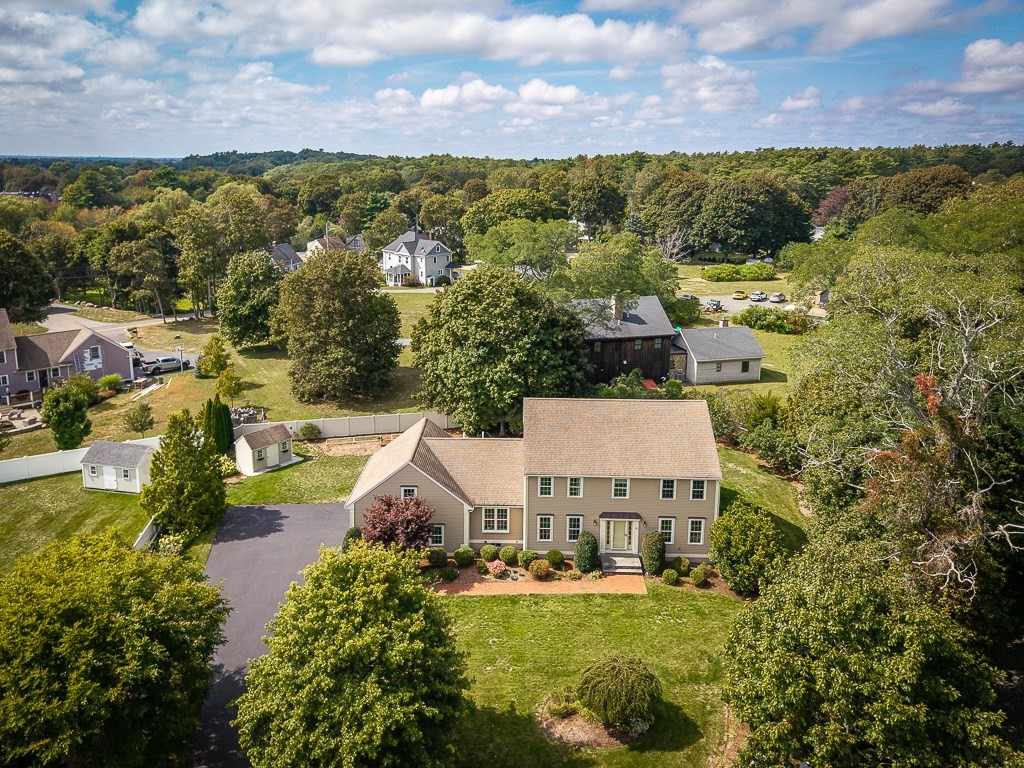
Aerial view of a beige two-story home with a long driveway and landscaped lawn, surrounded by mature trees.
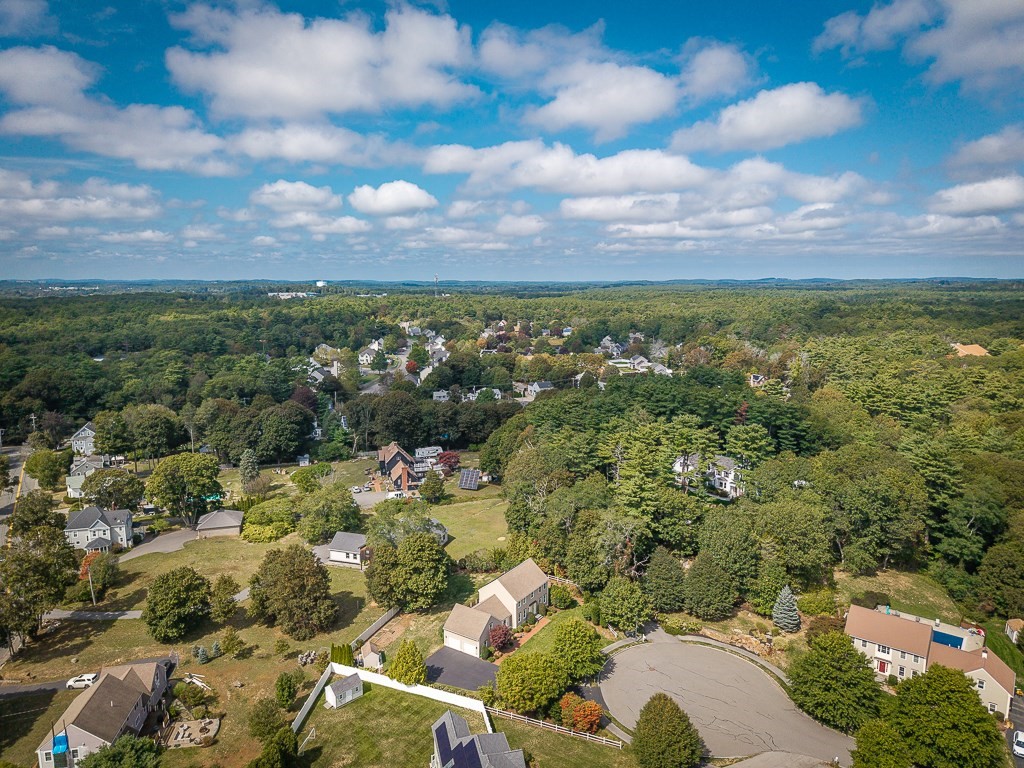
Aerial view of a home on a wooded cul-de-sac beneath a partly cloudy sky.
Aerial view of a two-story home with an attached garage, fenced yard, and mature trees.
Aerial view of a wooded neighborhood with scattered homes and a cul-de-sac.
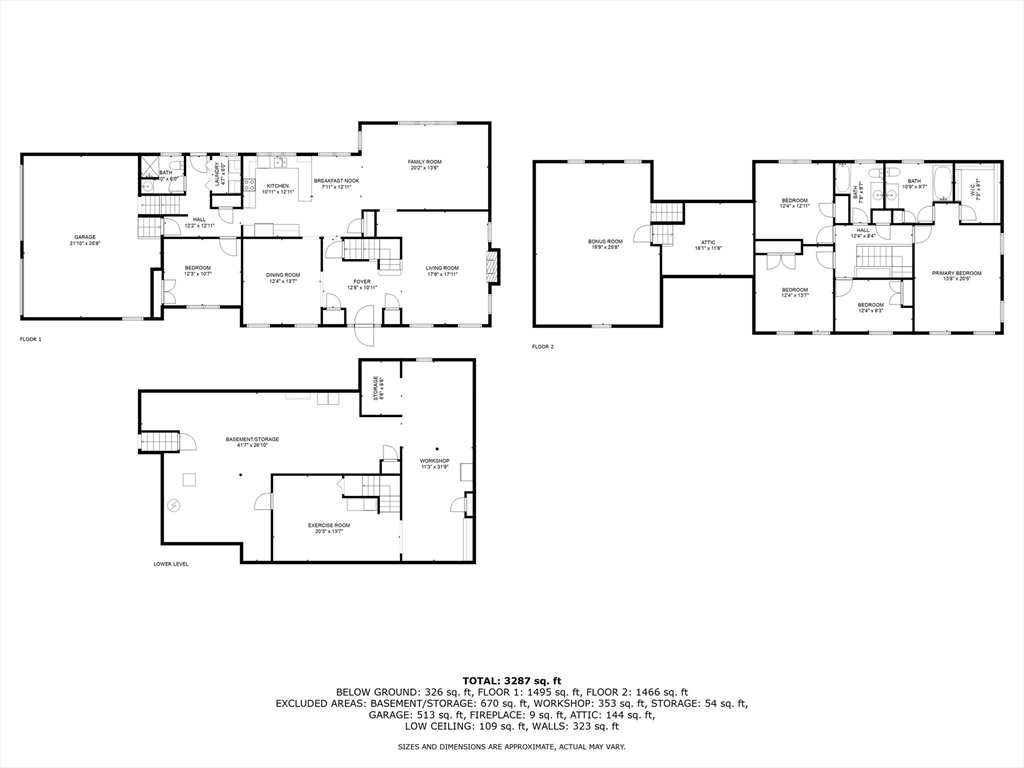
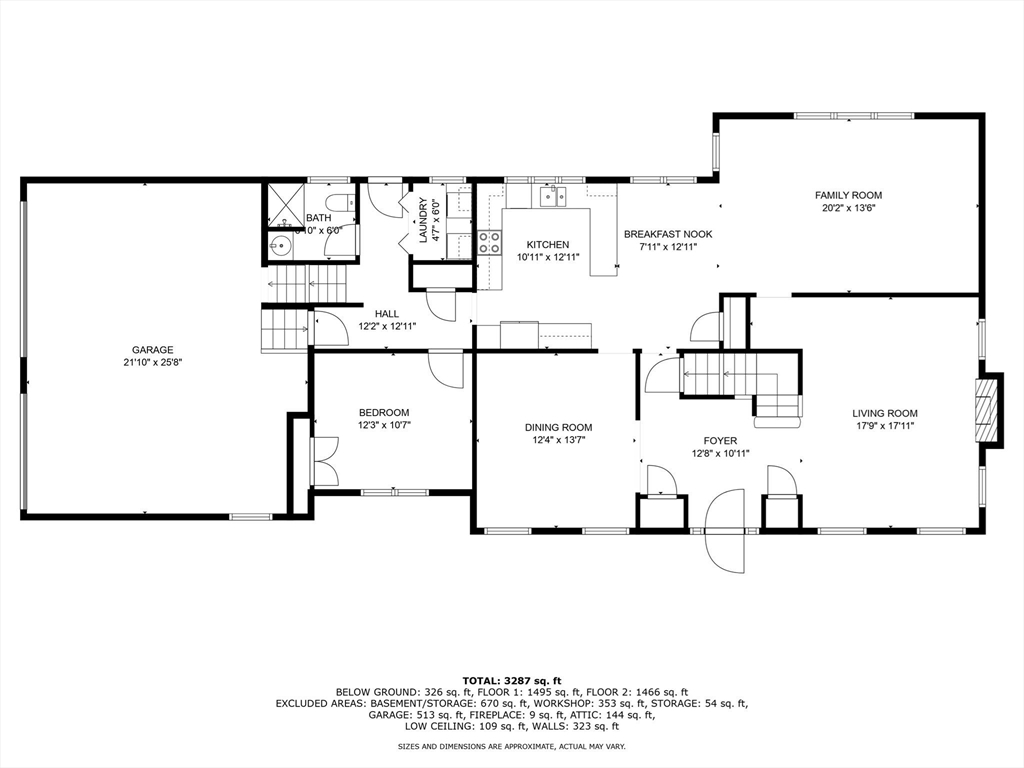
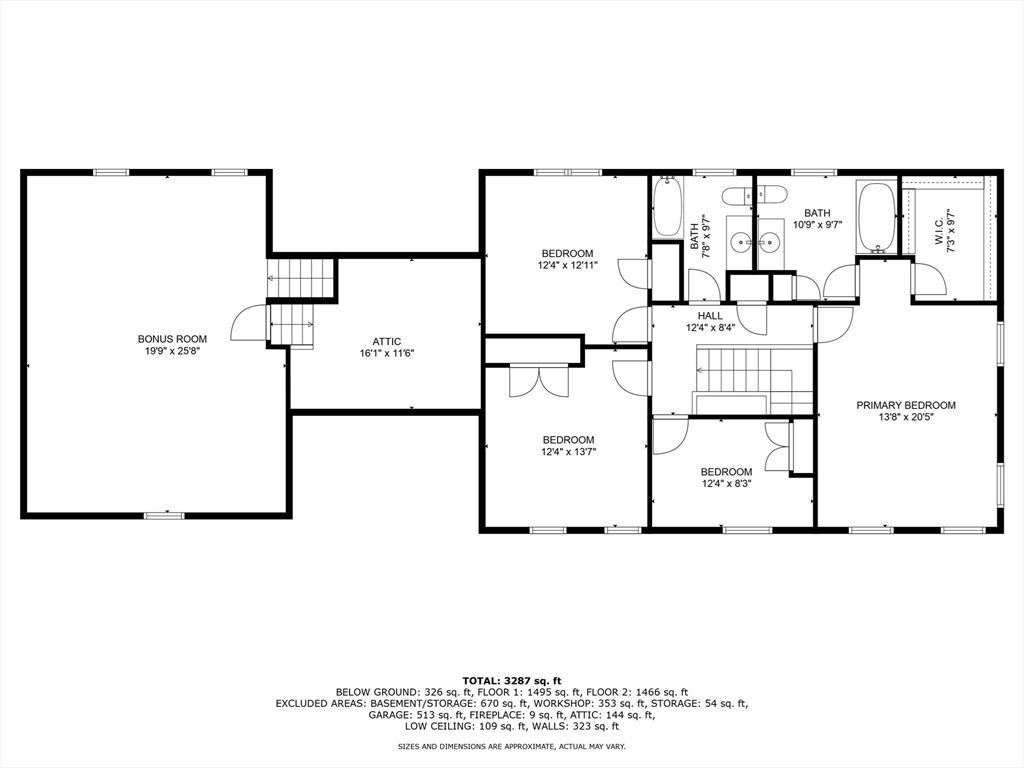
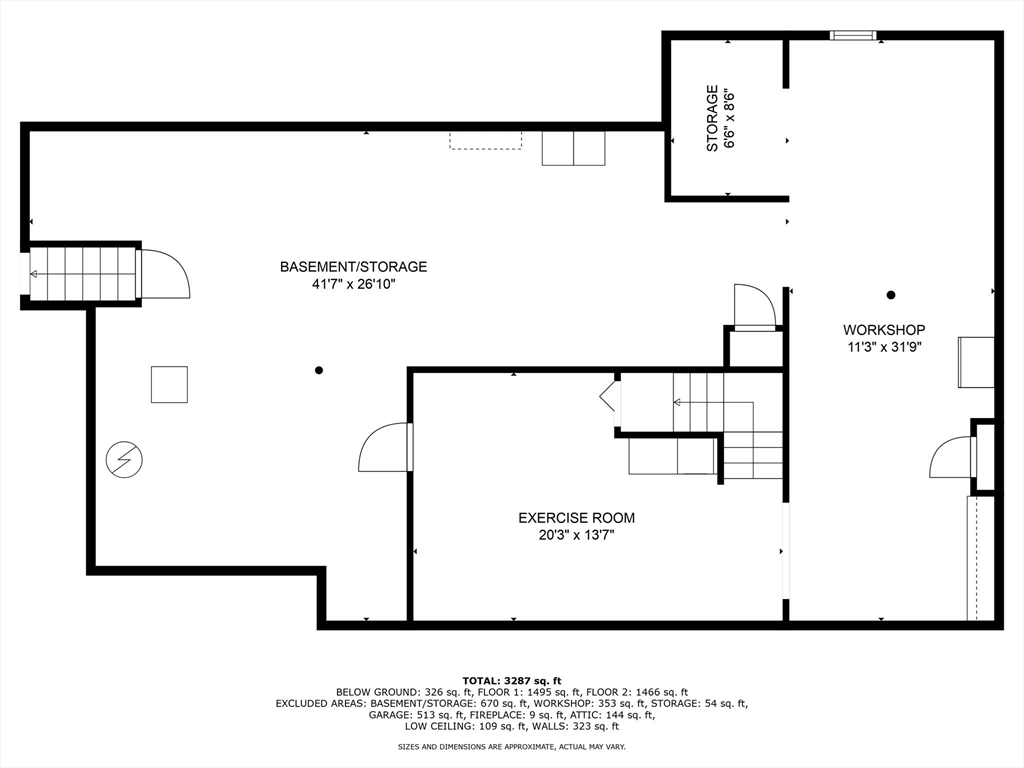
Three-level floor plan showing room layouts, including a garage, bedrooms, bonus room, workshop, and exercise room.
Floor plan showing the home’s rooms, including a large family room, living room, kitchen, and attached garage.
Second-floor house plan with four bedrooms, two bathrooms, a bonus room, and attic.
Basement floor plan with labeled storage, workshop, and exercise room areas.
SEE ALL PHOTOS
Aerial view of a two-story home with a broad lawn, driveway, and wooded neighborhood.
Foyer with hardwood floors, a patterned rug, and glass doors opening to the lawn.
Living room with a white fireplace, dark brown sofa, and tall windows framed by burgundy curtains.
Entry hall with a curved wood staircase, white balusters, hardwood floors, and a console table beneath the stairs.
Living room with hardwood floors, a curved staircase, and a dining room visible beyond the entry hall.
Dining room with carved wood furniture, a glass-front china cabinet, chandelier, and patterned rug.
Dining room with a dark wood table, glass-front china cabinet, and tall curtained windows.
Kitchen with dark wood cabinetry, a central island, stainless steel appliances, and an adjacent dining area.
Kitchen with cherry cabinets, granite counters, stainless steel appliances, and an adjoining dining room.
Open-plan kitchen with dark wood cabinets and black countertops adjoining a bright living area.
Living room with beige leather seating, a window seat, and an open view into the kitchen.
Living room with beige sofas, a wall-mounted TV, and wide windows overlooking a garden.
Bedroom with a quilted bed, leather recliner, and sunlit window overlooking a lawn.
Laundry room with front-loading washer and dryer, turquoise cabinets, and a white countertop.
Furnished bonus room with sloped ceiling, seating area, office desk, and small dining table.
Bathroom with a dark wood vanity, striped shower curtain, and window.
Attic storage area with exposed wooden rafters, an insulated duct, bins, boxes, and Christmas decorations.
Bedroom with a carved four-poster bed, patterned bedding, and large curtained windows.
Bathroom with a dark wood vanity, toilet, and window with a lowered shade.
Bedroom with pale patterned bedding, dark wood furniture, and two curtained windows.
Bathroom with dark wood vanity, speckled counter, and blue-gray floral shower curtain.
Bedroom with a floral bed, white closet doors, and a window with a brown shade.
Furnished home office with dark wood desk and floral curtains around a large window.
Basement exercise room with weight machine, treadmill, stationary bike, and wood cabinetry.
Two-story beige house with an attached wing, broad lawn, and mature trees.
Aerial view of wooded coastal neighborhood; red arrow marks a solar-panelled house.
Aerial view of a two-story home with an attached garage, fenced yard, and mature trees.
Aerial view of a beige two-story home with a long driveway and landscaped lawn, surrounded by mature trees.
Aerial view of a home on a wooded cul-de-sac beneath a partly cloudy sky.
Aerial view of a two-story home with an attached garage, fenced yard, and mature trees.
Aerial view of a wooded neighborhood with scattered homes and a cul-de-sac.
Three-level floor plan showing room layouts, including a garage, bedrooms, bonus room, workshop, and exercise room.
Floor plan showing the home’s rooms, including a large family room, living room, kitchen, and attached garage.
Second-floor house plan with four bedrooms, two bathrooms, a bonus room, and attic.
Basement floor plan with labeled storage, workshop, and exercise room areas.
Sold

6 Thompsons Farm Way

6 Thompsons Farm Way, Beverly, MA 01915

$1,360,000
6 Thompsons Farm Way, Beverly, presents a remarkable single-family residence in the heart of Beverly. Constructed in 2007, this home offers a wonderful opportunity for those seeking space and refined living. Within this home, you will discover three full bathrooms, designed with both functionality and comfort in mind. The residence features five bedrooms, providing ample private space for rest and rejuvenation. Each bedroom offers a sanctuary from the outside world, a personal haven. The two-car garage presents a secure and sheltered space for vehicles. With 2901 square feet of living area, this home provides a generous interior space to accommodate a variety of lifestyles. Partially finished basement, perfect for the home work out area, home shop for those projects that need your attention. Great room over the garage perfect for the kids playroom or a large home office. The level yard is a half acre, large enough for a future pool, a lovely garden area, also a good sized garden shed.

5
beds

3
baths

2,901 Sq.Ft. LIVING AREA

0.52 Acres lot

Andrea Osbon

Andrea Osbon

Features & Amenities

Interior

  • total bedrooms5
  • Total bathrooms3
  • full bathrooms3
  • Laundry room Dryer Hookup - Dual, Washer Hookup, First Floor
  • Flooring Wood, Tile, Carpet, Flooring - Wall to Wall Carpet
  • Fireplace Living Room
  • APPLIANCES Gas Water Heater, Range, Dishwasher, Disposal, Microwave, Refrigerator, Freezer, Washer, Dryer
  • other interior Features Vaulted Ceiling(s), Play Room, Central Vacuum, Walk-up Attic, Other

Area & Lot

  • Status Sold
  • Date Sold December 12, 2025
  • Living Area2,901 Sq.Ft.
  • Total Area2,901 Sq.Ft.
  • Lot Area0.52 Acres
  • MLS® ID73433837
  • TypeResidential
  • YEAR BUILT2007
  • NeighborhoodEssex County
  • Architecture StylesColonial
  • Water FrontageOcean, Sound, Walk to, 1 to 2 Mile To Beach, Beach Ownership(Public)
  • Elementary SchoolCove Elementary
  • Middle SchoolBeverly Middle
  • High SchoolBeverly High

Exterior

  • Garage Space2.0
  • water SourcePublic
  • utilitiesfor Gas Range
  • roofShingle
  • lot featuresCul-De-Sac, Level
  • parkingAttached, Garage Door Opener, Paved Drive, Off Street, Paved
  • HEAT TYPECentral, Forced Air
  • AIR CONDITIONINGCentral Air
  • sewerPublic Sewer
  • SubstructureConcrete Perimeter
  • security FeaturesSecurity System
  • other exterior FeaturesDeck, Rain Gutters, Storage

Financial

  • Sales Price$1,360,000
  • Real Estate Tax $11,300/yr
  • Zoning R15
Aerial view of a two-story home with a broad lawn, driveway, and wooded neighborhood.
Foyer with hardwood floors, a patterned rug, and glass doors opening to the lawn.

6 Thompsons Farm Way, Beverly, presents a remarkable single-family residence in the heart of Beverly.

– Andrea Osbon
Living room with a white fireplace, dark brown sofa, and tall windows framed by burgundy curtains.

Essex County

Explore

Work With Andrea

Contact Andrea today to learn more about her unique approach to real estate and how she can help you get the results you deserve.

Follow Me on Instagram