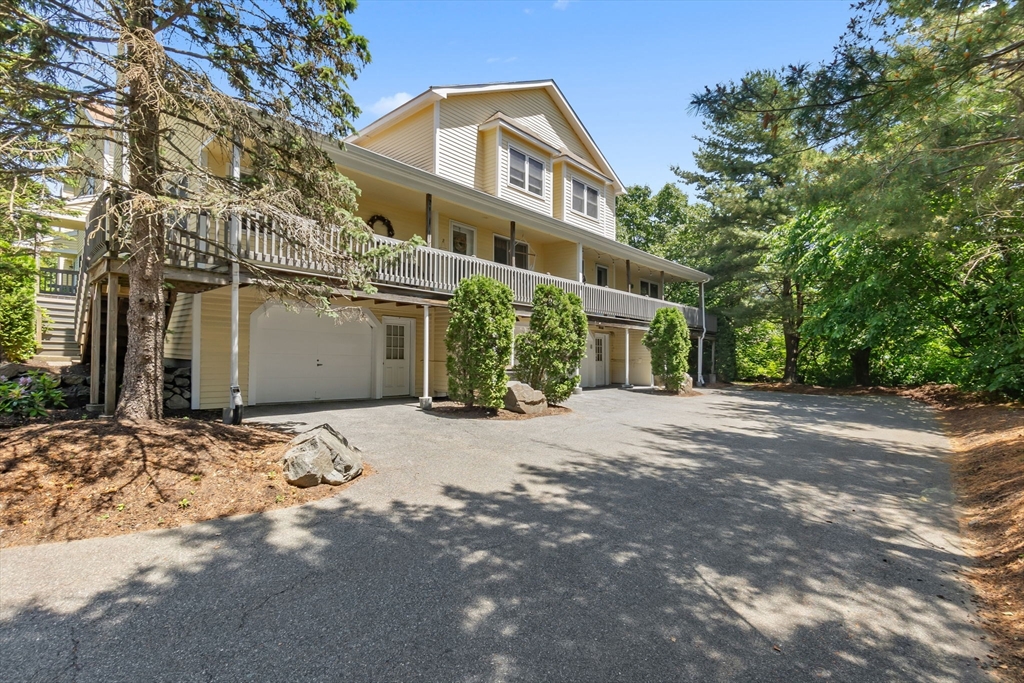
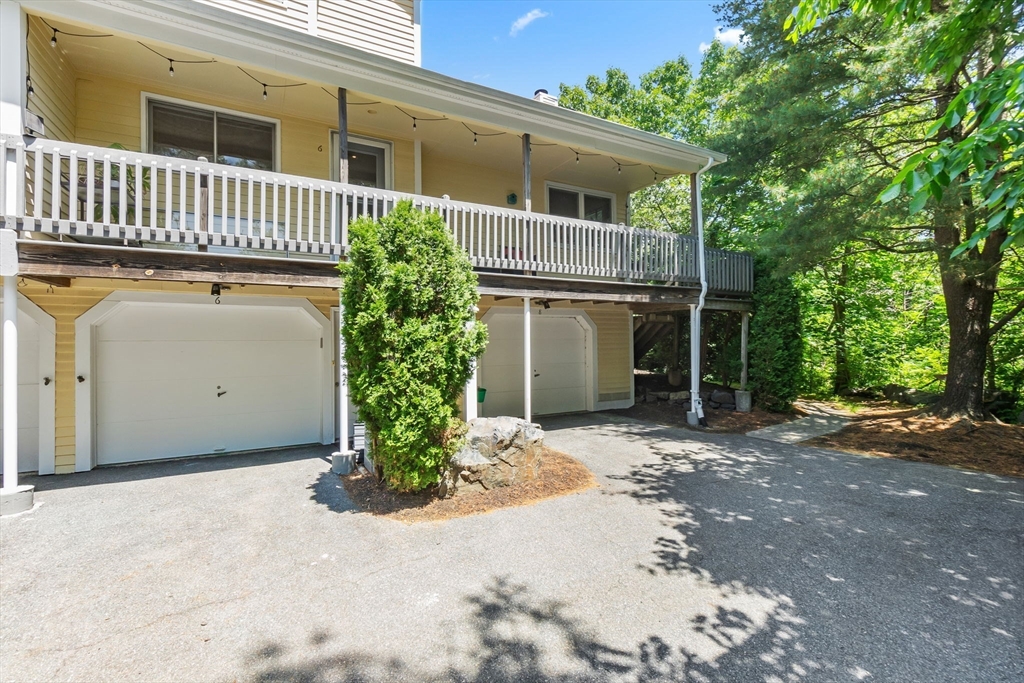
Light-colored multi-level home with an elevated porch, garage doors, and a broad tree-shaded driveway.
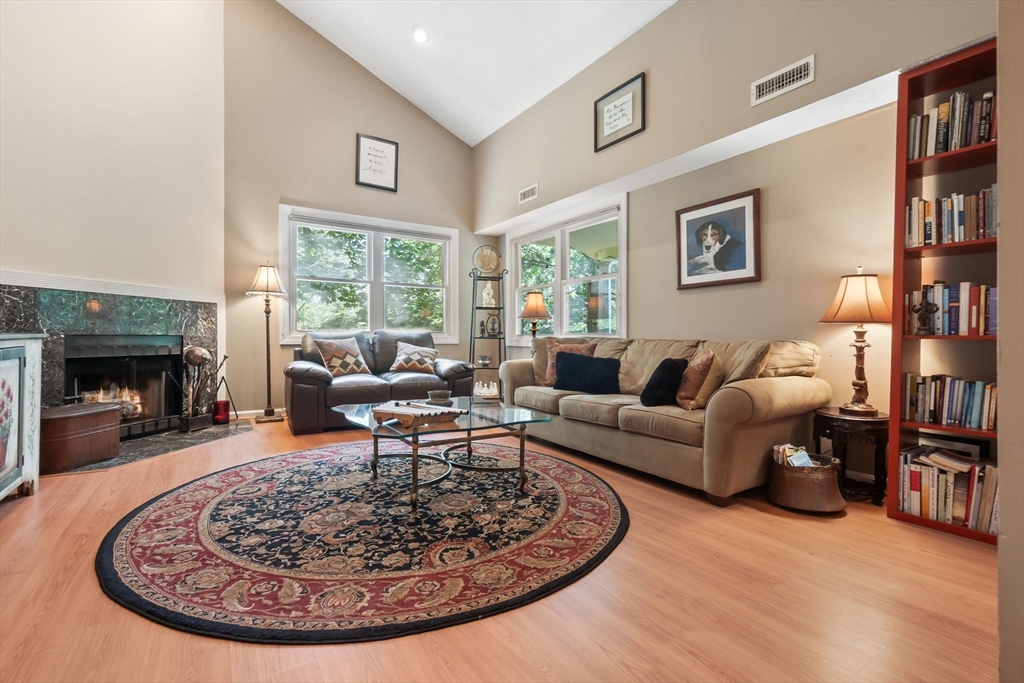
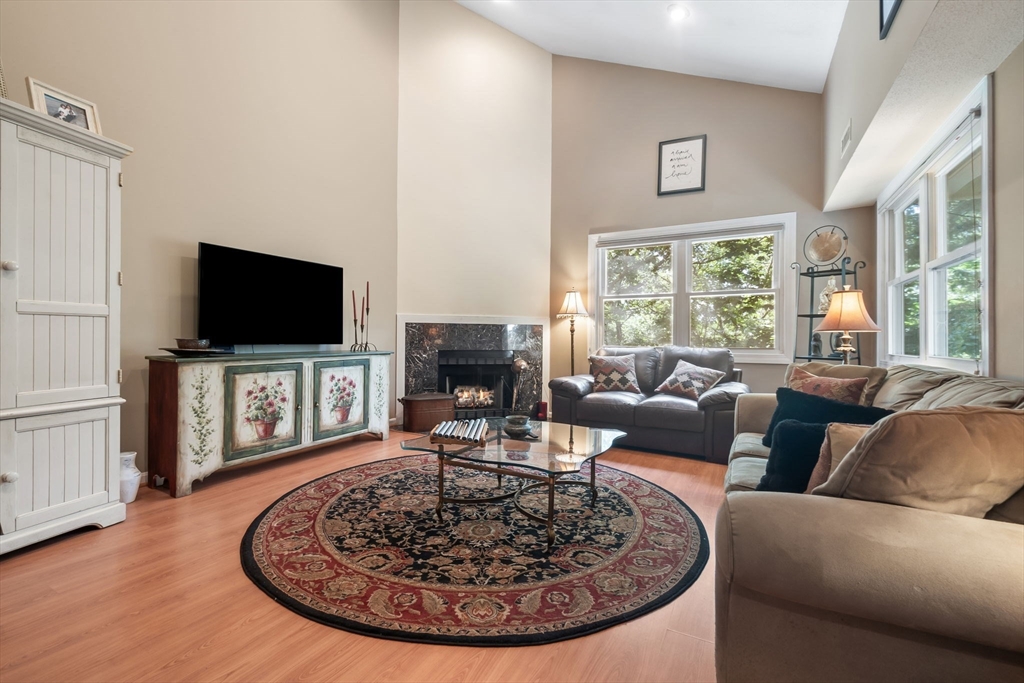
Living room with a vaulted ceiling, fireplace, and large oval patterned rug.
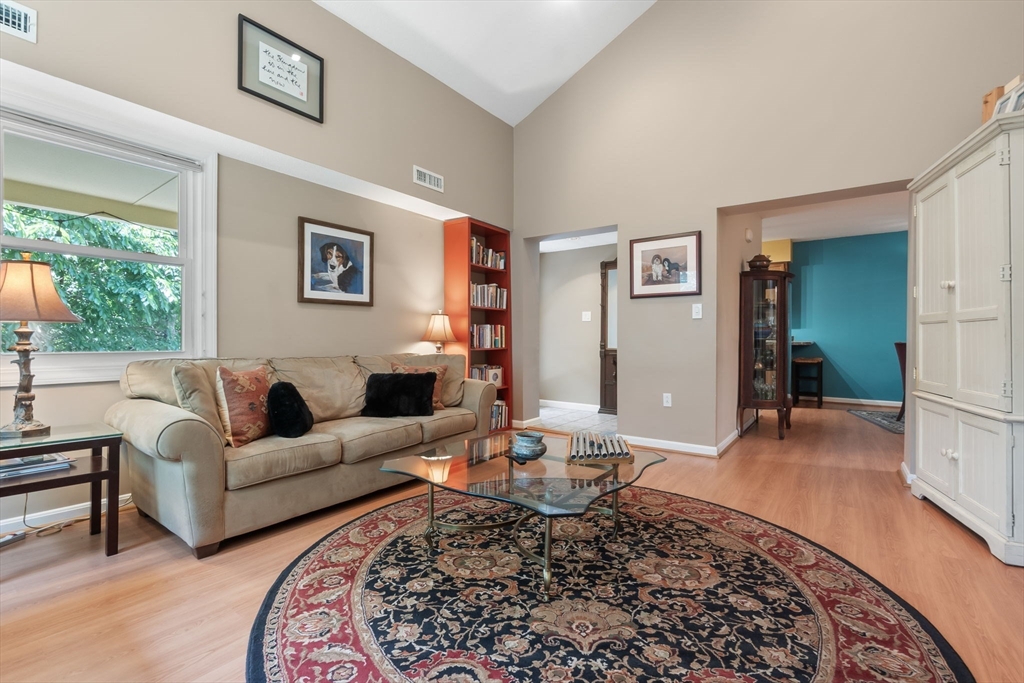
Living room with a vaulted ceiling, beige sofa, and large round patterned rug.
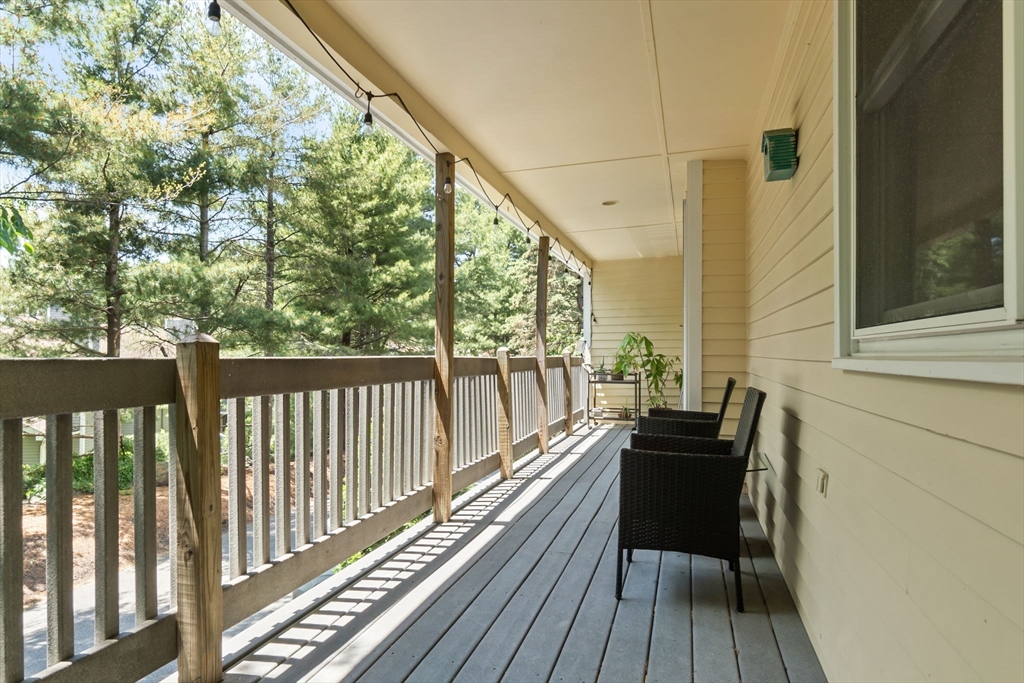
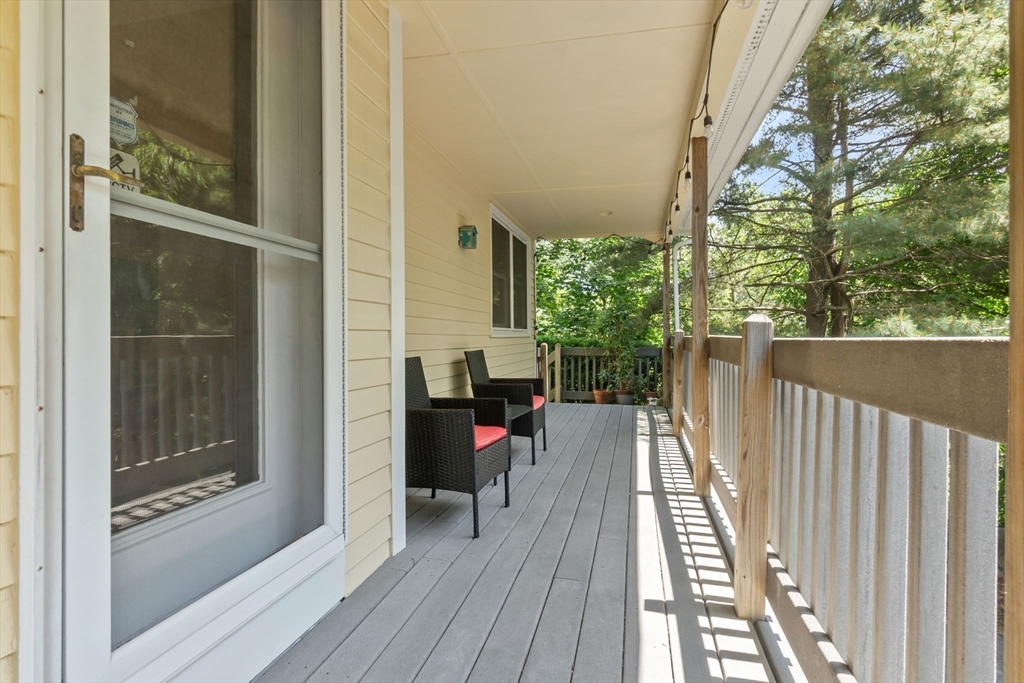
Covered porch with gray plank flooring, two wicker chairs, and a view of leafy trees.
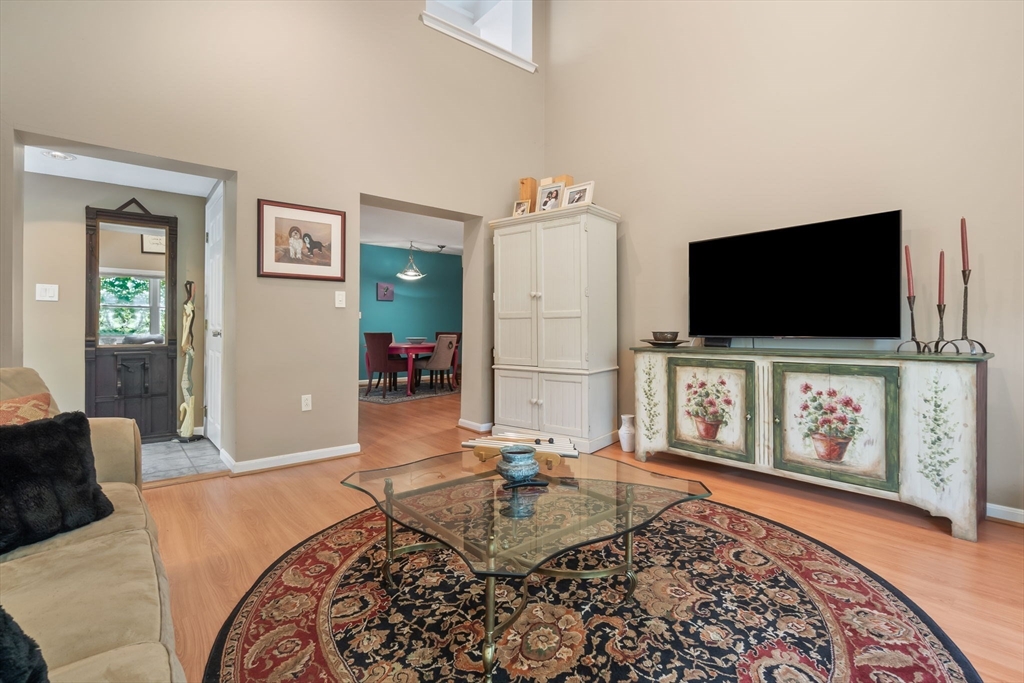
Living room with a patterned rug, glass coffee table, and open doorway to a teal dining room.
Condominium exterior with an elevated white-railed deck above garage doors, framed by mature trees.
Living room with a fireplace, vaulted ceiling, large windows, and round patterned rug.
Bathroom with peach-beige tile, a pedestal sink, toilet, and oval mirror.
Covered deck with two wicker chairs and leafy trees beyond the railing.
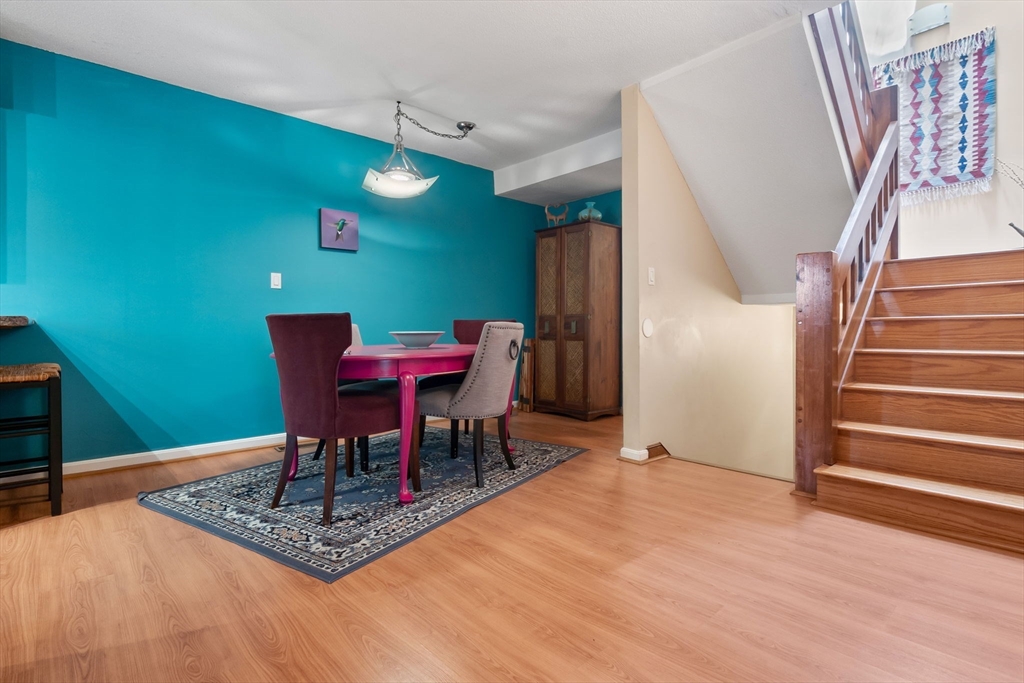
Dining area with a turquoise wall, magenta table, patterned rug, and wooden staircase.
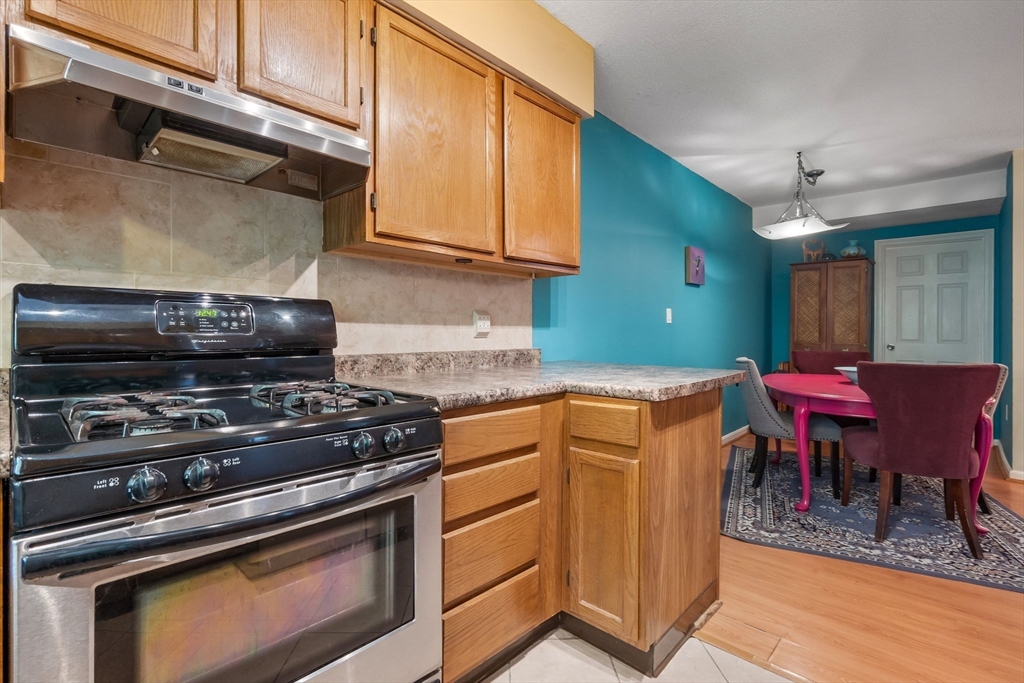
Dining area with a red table and turquoise wall opening onto the kitchen.
Dining area with a magenta table, teal accent wall, patterned rug, and wood staircase.
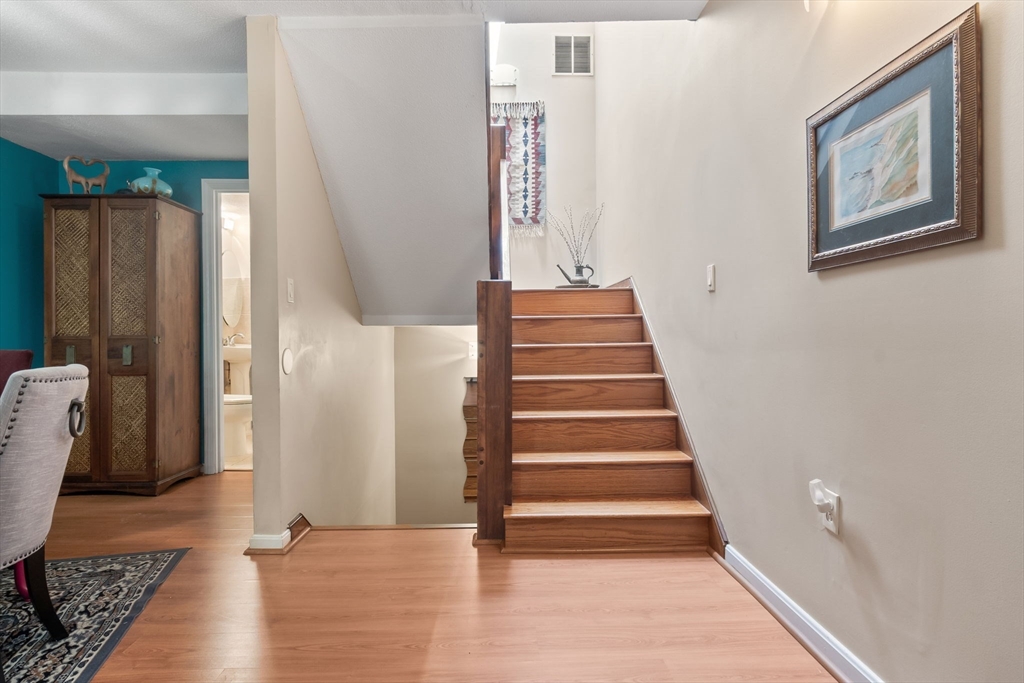
Entry hall with a central wooden staircase, light wood floors, and a teal adjoining room.
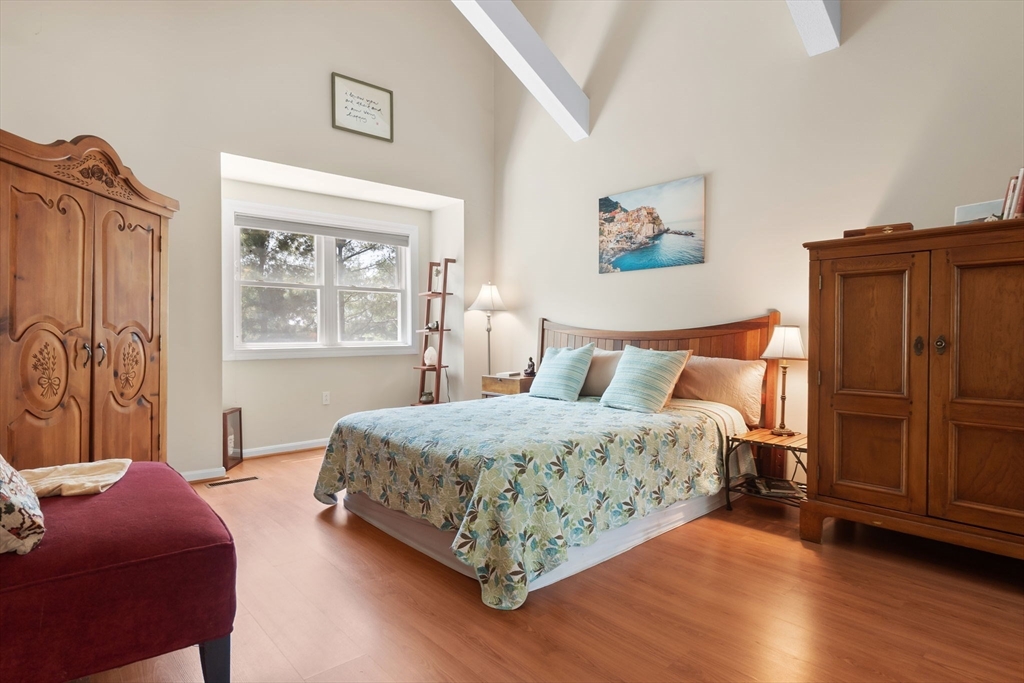
Bedroom with a vaulted ceiling, blue floral bedspread, and ornate wooden wardrobes.
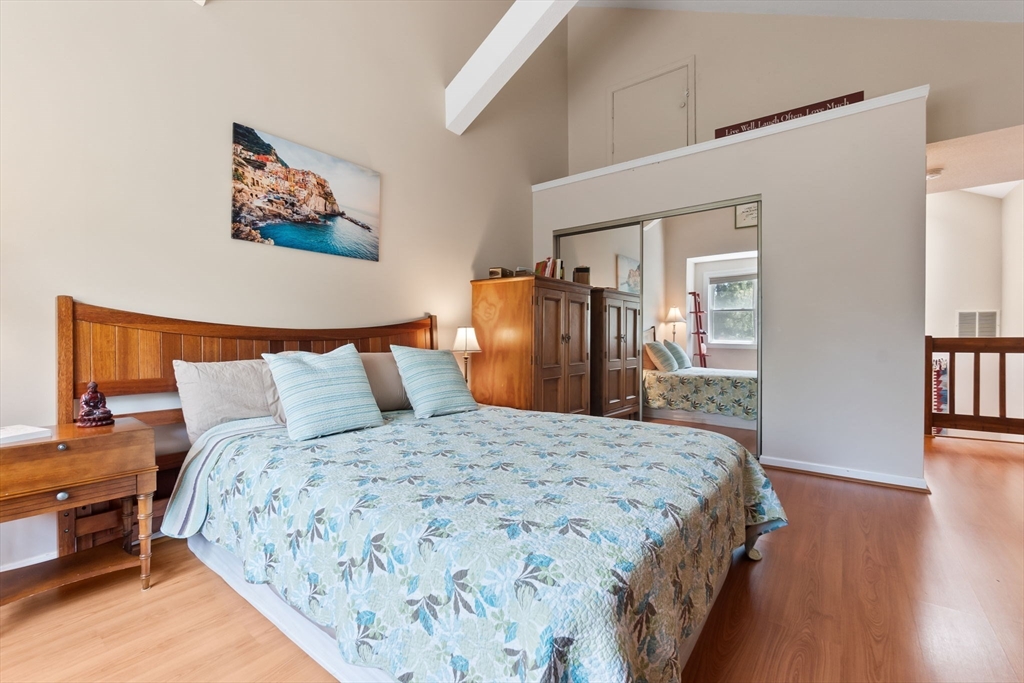
Bedroom with a floral quilted bed, wood furnishings, hardwood floors, and a mirrored loft opening.
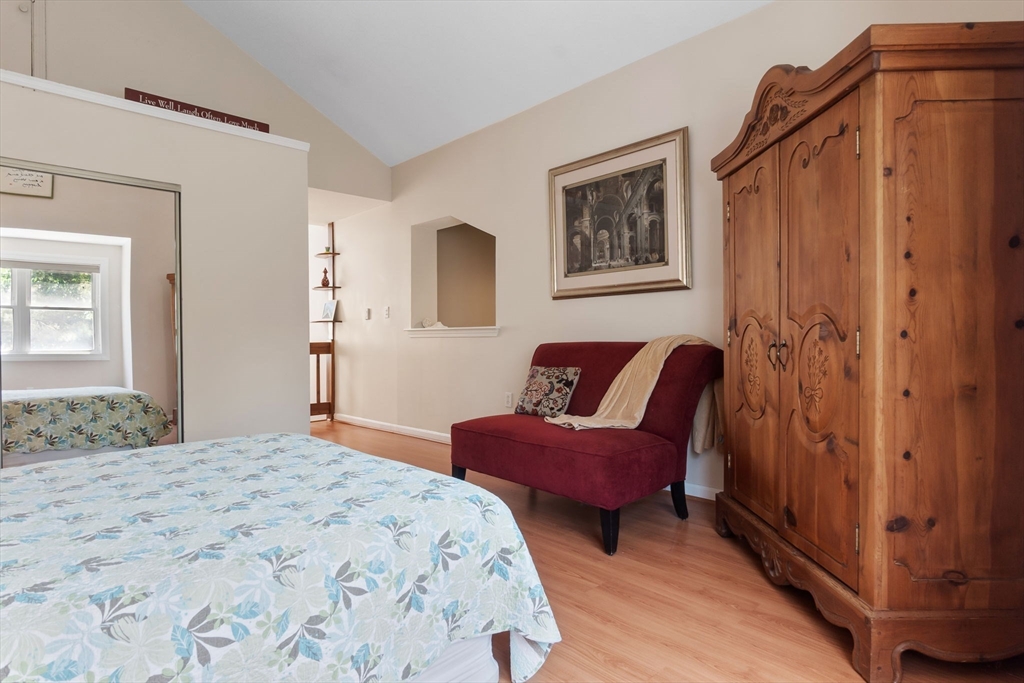
Bedroom with a floral bedspread, burgundy chaise lounge, and large carved wooden armoire.
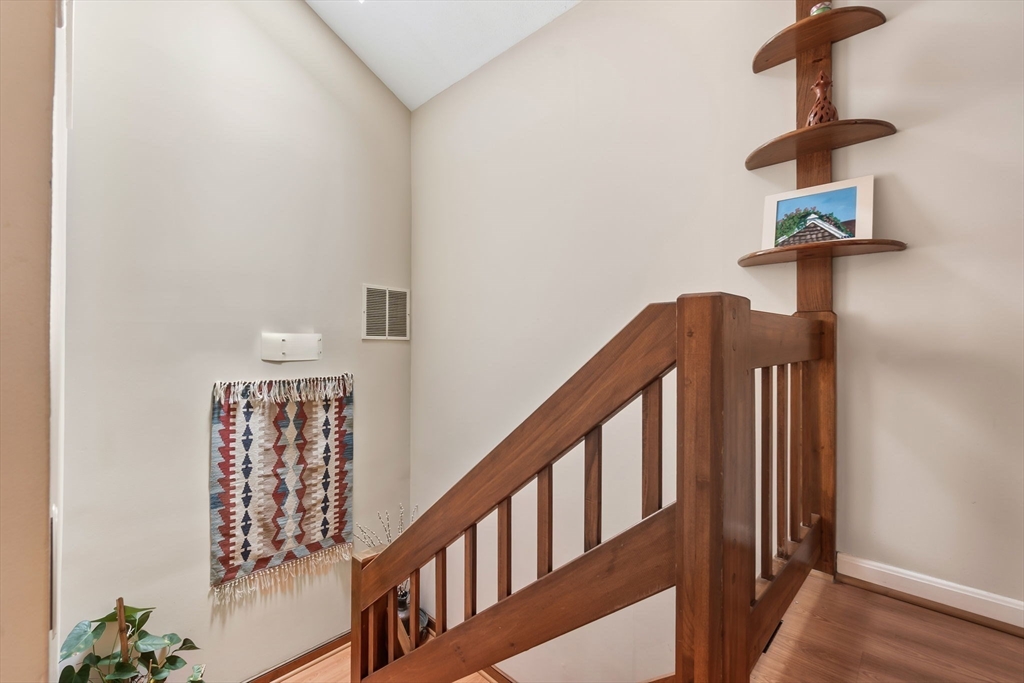
Hallway landing with warm wood flooring, a wooden stair railing, and corner display shelves.
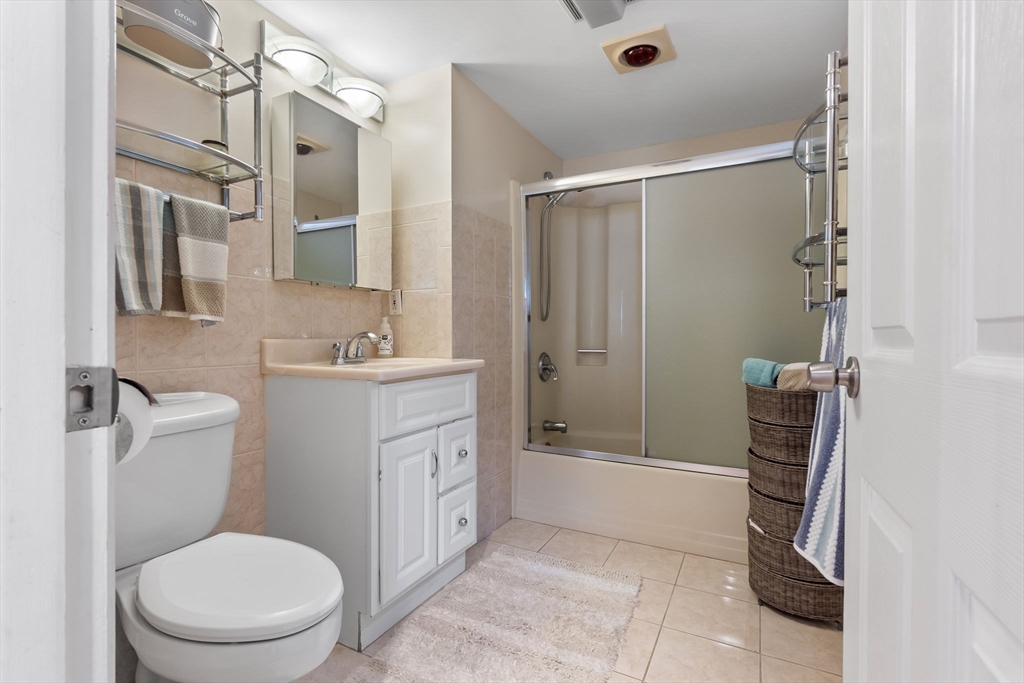
Bathroom with beige tile, white vanity, and frosted sliding shower doors.
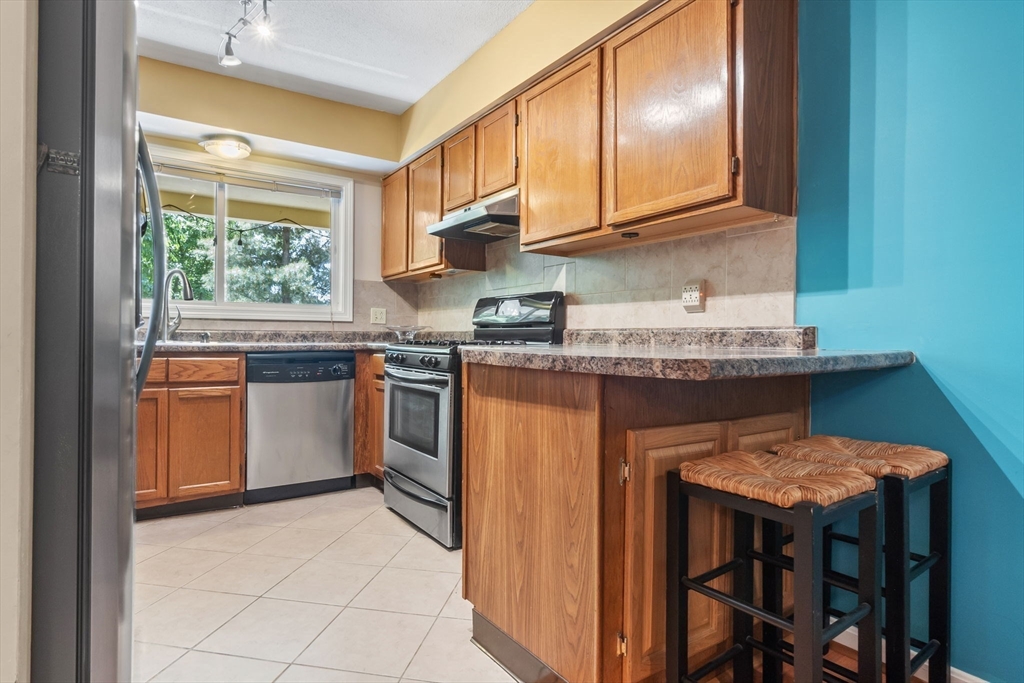
Kitchen with wood cabinets, stainless steel appliances, and a breakfast bar with two stools.
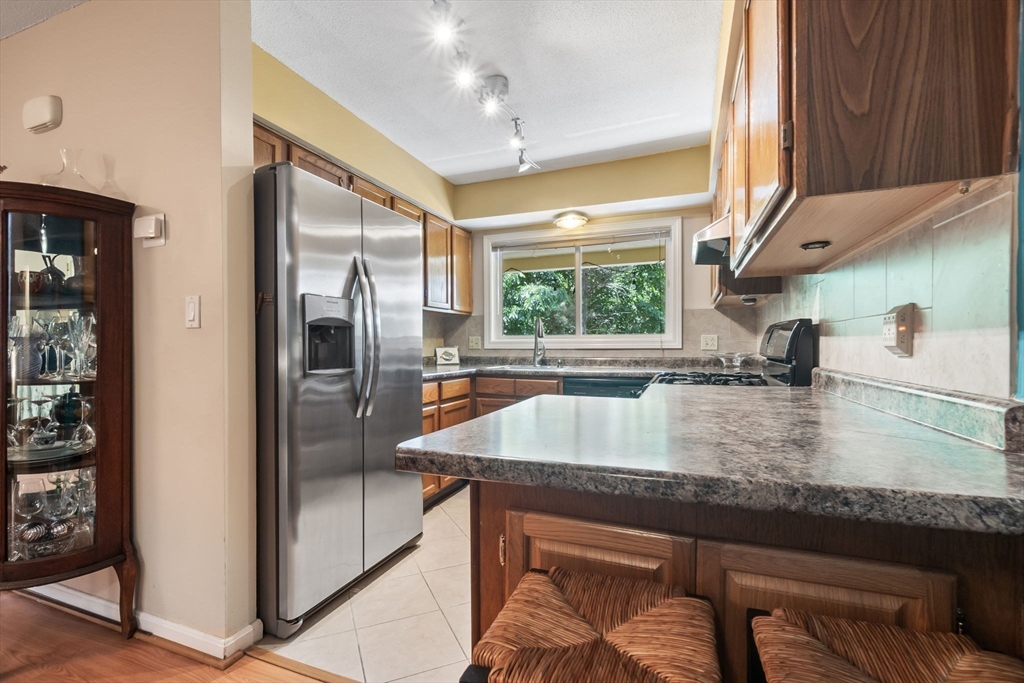
Kitchen with a granite island, dark wood cabinets, stainless-steel refrigerator, and greenery outside the window.
Kitchen with wood cabinets and stone counters opening to a dining area with a pink table.
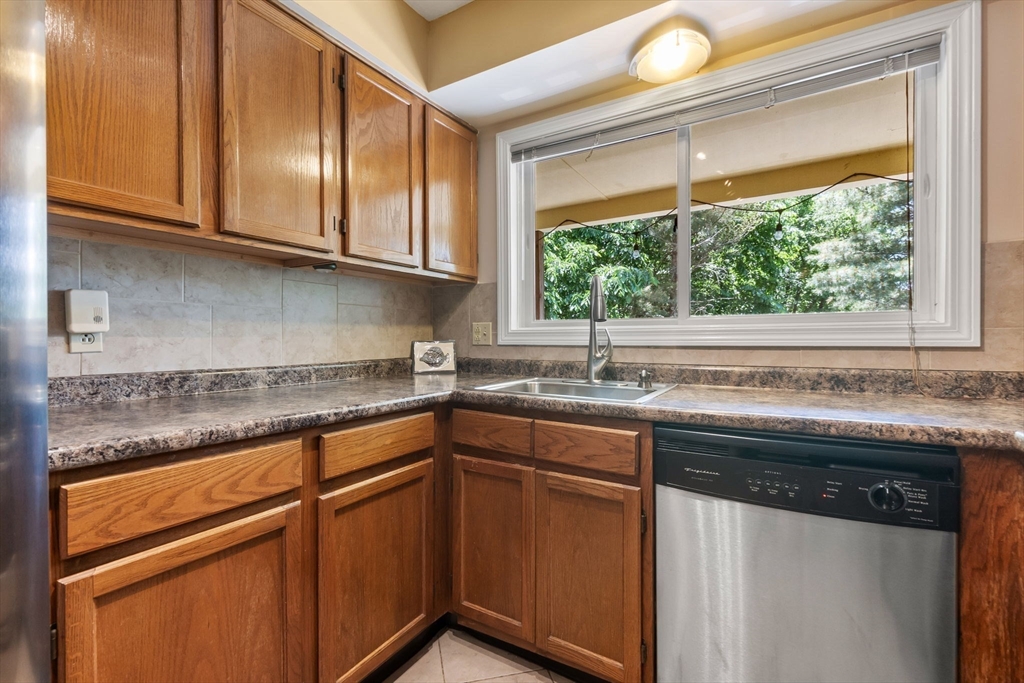
Kitchen with wood cabinets, stone-pattern countertops, and a sink beneath a window overlooking trees.
Upstairs landing with a wooden staircase, hardwood floor, and curved corner shelves.
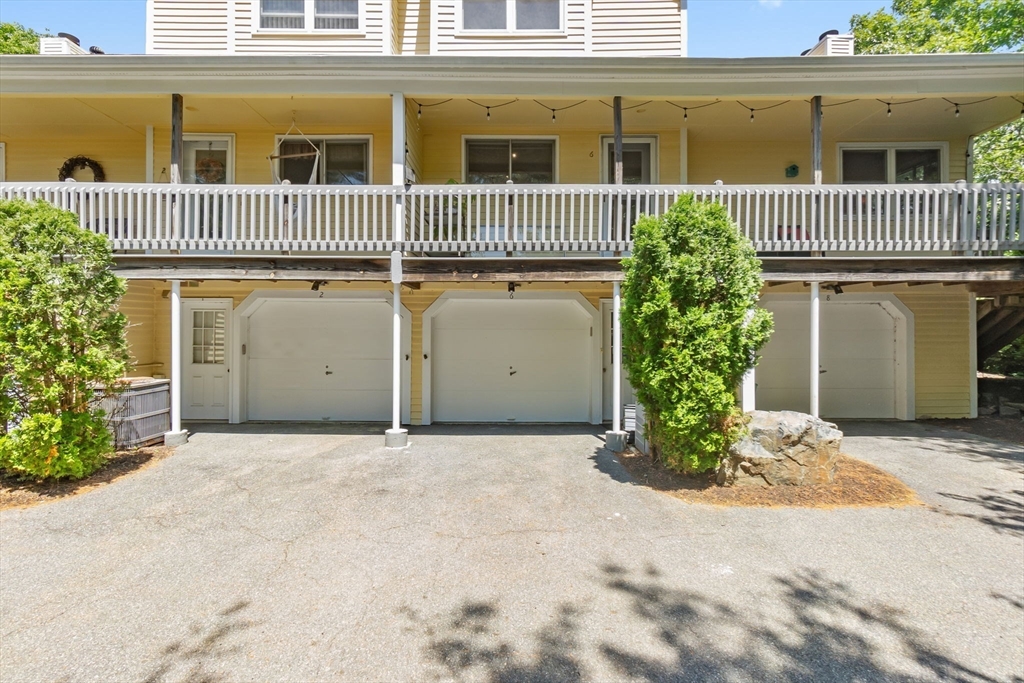
Yellow multi-unit building with a long white-railed deck, three garages, and shrubs beside the driveway.
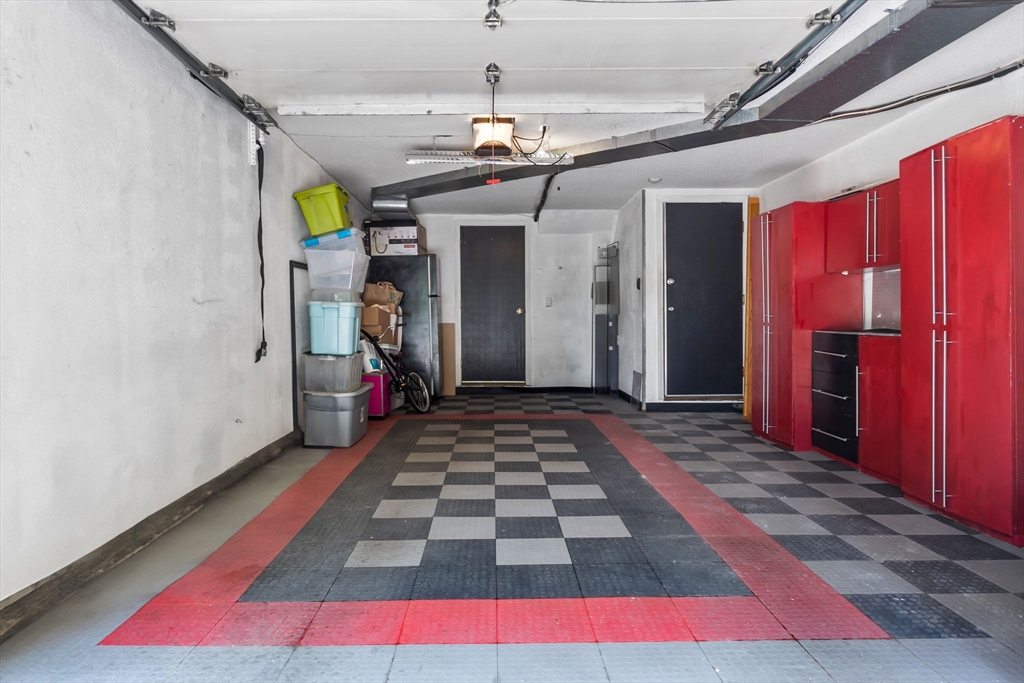
Garage with red storage cabinets, a patterned floor, and storage bins and a bicycle at the back.
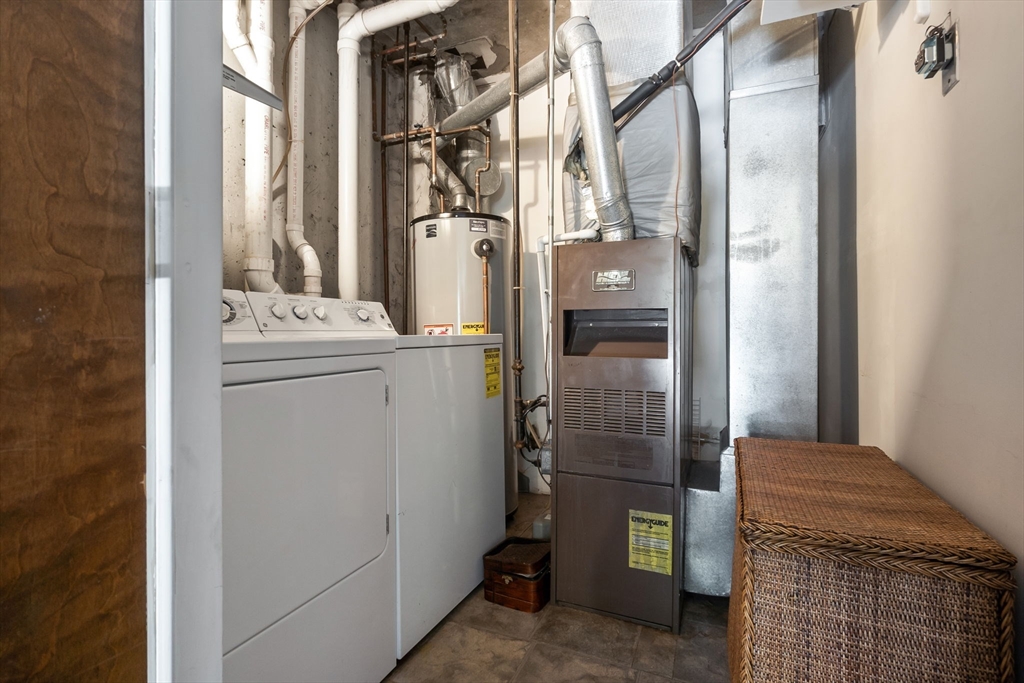
Laundry room with washer and dryer beside a furnace and water heater.
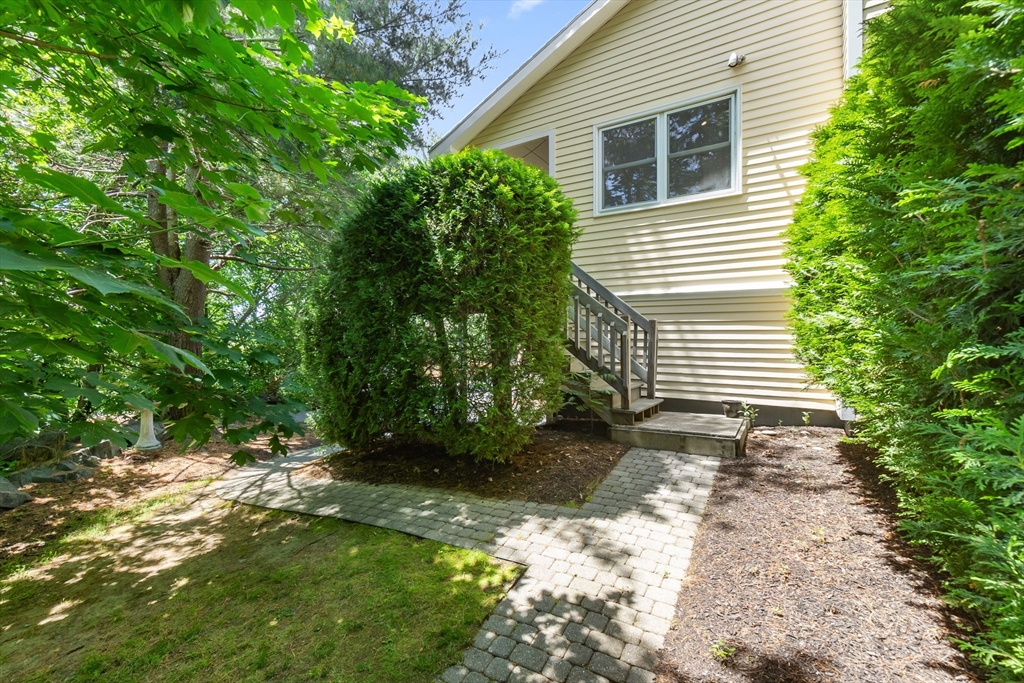
Home entrance with a short staircase and paved walkway surrounded by mature trees and shrubs.
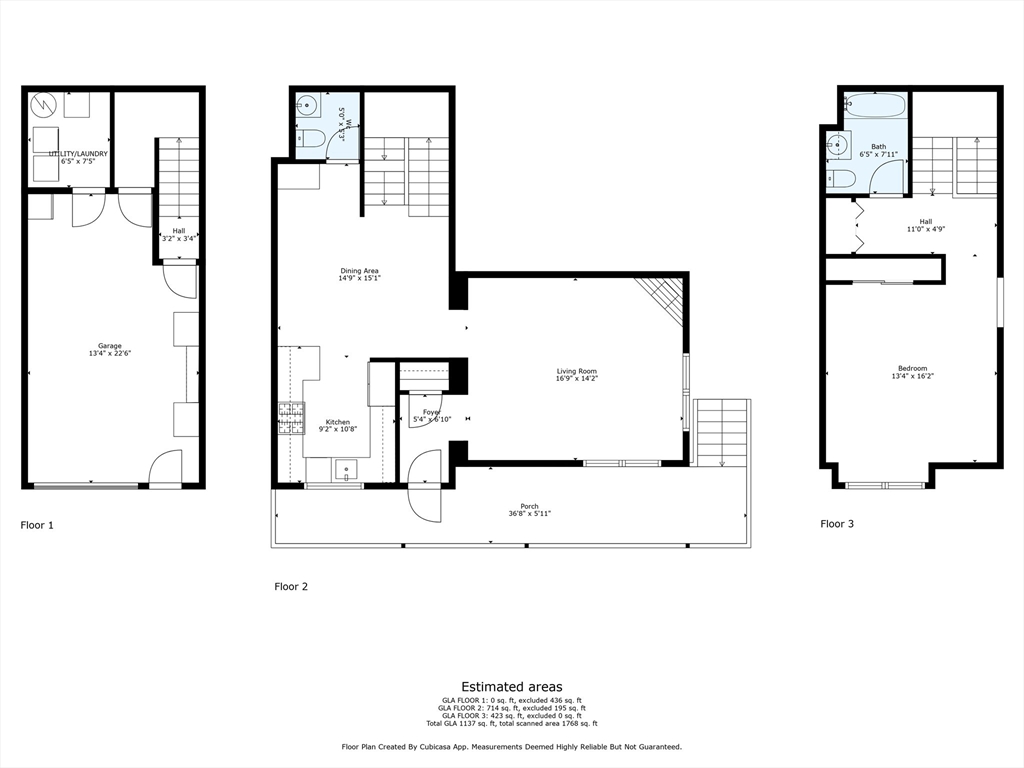
Three-floor home plan with garage, open living and dining areas, porch, and an upstairs bedroom.
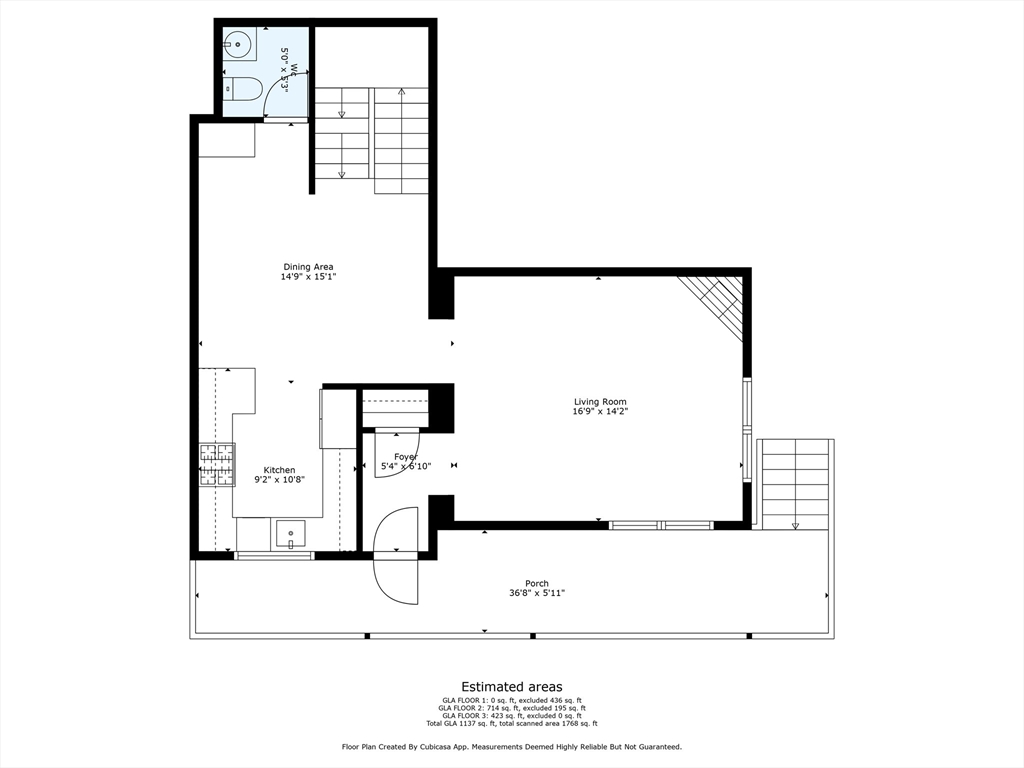
Floor plan showing the kitchen, dining area, living room, foyer, bathroom, stairs, and long porch.
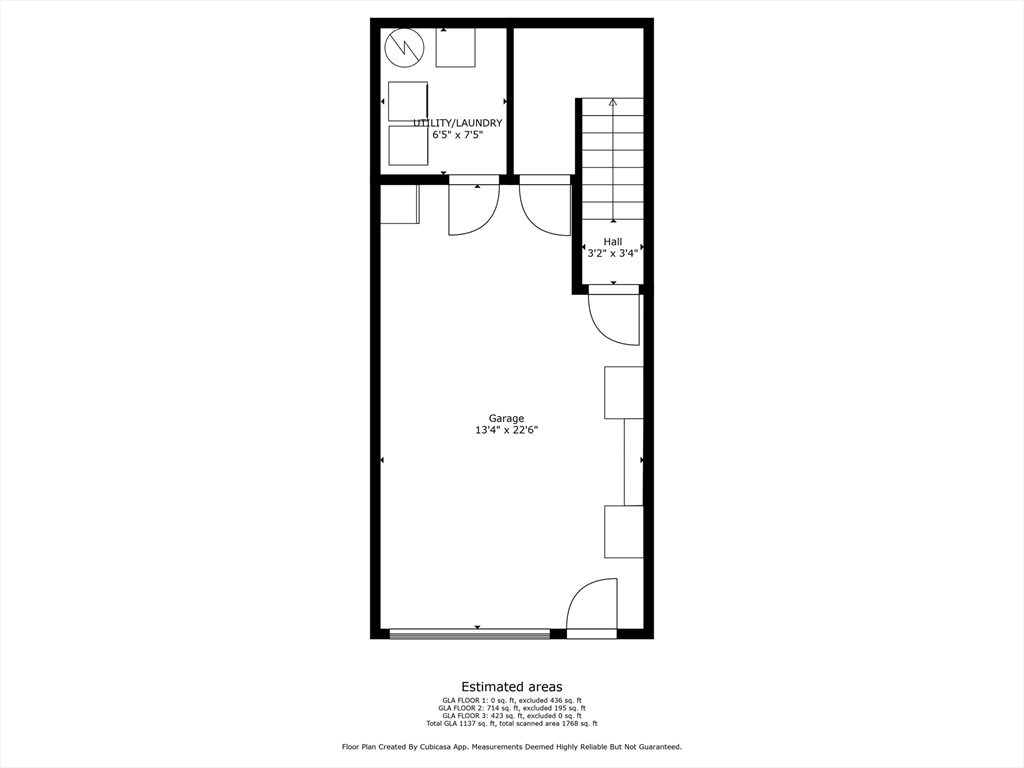
Floor plan showing a garage, hall with stairs, and utility/laundry room.
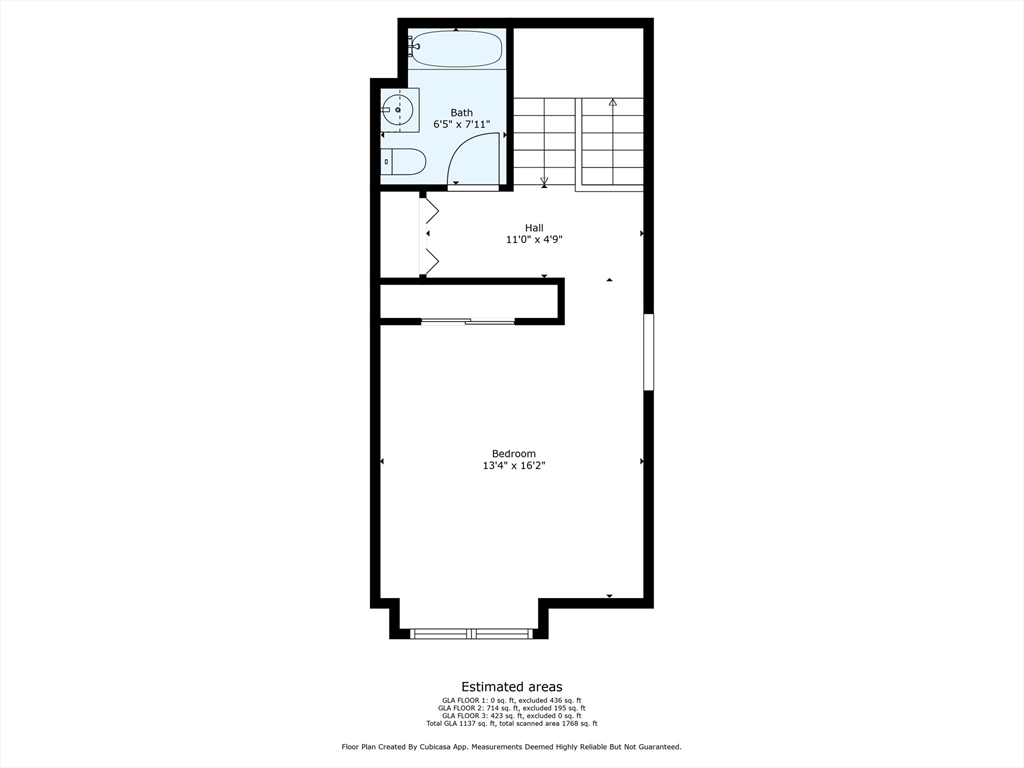
Floor plan showing a bedroom, bathroom, hall, and staircase.
SEE ALL PHOTOS
Light-colored multi-level home with an elevated porch, garage doors, and a broad tree-shaded driveway.
Living room with a vaulted ceiling, fireplace, and large oval patterned rug.
Living room with a vaulted ceiling, beige sofa, and large round patterned rug.
Covered porch with gray plank flooring, two wicker chairs, and a view of leafy trees.
Living room with a patterned rug, glass coffee table, and open doorway to a teal dining room.
Condominium exterior with an elevated white-railed deck above garage doors, framed by mature trees.
Living room with a fireplace, vaulted ceiling, large windows, and round patterned rug.
Bathroom with peach-beige tile, a pedestal sink, toilet, and oval mirror.
Covered deck with two wicker chairs and leafy trees beyond the railing.
Dining area with a turquoise wall, magenta table, patterned rug, and wooden staircase.
Dining area with a red table and turquoise wall opening onto the kitchen.
Dining area with a magenta table, teal accent wall, patterned rug, and wood staircase.
Entry hall with a central wooden staircase, light wood floors, and a teal adjoining room.
Bedroom with a vaulted ceiling, blue floral bedspread, and ornate wooden wardrobes.
Bedroom with a floral quilted bed, wood furnishings, hardwood floors, and a mirrored loft opening.
Bedroom with a floral bedspread, burgundy chaise lounge, and large carved wooden armoire.
Hallway landing with warm wood flooring, a wooden stair railing, and corner display shelves.
Bathroom with beige tile, white vanity, and frosted sliding shower doors.
Kitchen with wood cabinets, stainless steel appliances, and a breakfast bar with two stools.
Kitchen with a granite island, dark wood cabinets, stainless-steel refrigerator, and greenery outside the window.
Kitchen with wood cabinets and stone counters opening to a dining area with a pink table.
Kitchen with wood cabinets, stone-pattern countertops, and a sink beneath a window overlooking trees.
Upstairs landing with a wooden staircase, hardwood floor, and curved corner shelves.
Yellow multi-unit building with a long white-railed deck, three garages, and shrubs beside the driveway.
Garage with red storage cabinets, a patterned floor, and storage bins and a bicycle at the back.
Laundry room with washer and dryer beside a furnace and water heater.
Home entrance with a short staircase and paved walkway surrounded by mature trees and shrubs.
Three-floor home plan with garage, open living and dining areas, porch, and an upstairs bedroom.
Floor plan showing the kitchen, dining area, living room, foyer, bathroom, stairs, and long porch.
Floor plan showing a garage, hall with stairs, and utility/laundry room.
Floor plan showing a bedroom, bathroom, hall, and staircase.
Sold

6 Queensberry Drive # 6

6 Queensberry Drive # 6, Salem, MA 01970

$430,000
Rare end unit townhouse with garage parking in the Hamlet. A beautiful park like place to live, lovely walking trails. Close to downtown and major highways.Vaulted ceiling in the living room with a wood burning fireplace, bright and sunny. Private large deck off the living room, up in the trees. Kitchen has wood cabinets and ample counter space. Dining area large enough for a good sized table. Upstairs vaulted ceiling in bedroom. Lots of natural light, open loftlike feeling, with extra storage and a full bathroom. Garage is underneath, ample for one car and additional storage, Laundry is on this level.Send your buyers, or come check it out for yourself!Condo documents will be available next Wednesday, please request from list agent.

1
bed

2
baths

1,047 Sq.Ft. LIVING AREA

Andrea Osbon

Andrea Osbon

Features & Amenities

Interior

  • total bedrooms1
  • Total bathrooms2
  • full bathroom1
  • half bathroom1
  • Laundry room Dryer Hookup - Electric, Washer Hookup
  • Flooring Wood, Tile, Carpet, Concrete
  • Fireplace Living Room
  • APPLIANCES Range, Dishwasher, Disposal, Microwave, Refrigerator, Washer, Dryer

Area & Lot

  • Status Sold
  • Date Sold July 31, 2024
  • Living Area1,047 Sq.Ft.
  • Total Area1,047 Sq.Ft.
  • MLS® ID73252646
  • TypeCondo
  • YEAR BUILT1986
  • NeighborhoodEssex County

Exterior

  • STORIES3
  • Garage Space1.0
  • water SourcePublic
  • roofWood
  • HEAT TYPEForced Air
  • AIR CONDITIONINGCentral Air
  • sewerPublic Sewer
  • Disability FeaturesNo

Financial

  • Sales Price$430,000
  • Real Estate Tax $4,335/yr
  • HOA $322/mo
  • Zoning R

Essex County

Explore

Work With Andrea

Contact Andrea today to learn more about her unique approach to real estate and how she can help you get the results you deserve.

Follow Me on Instagram