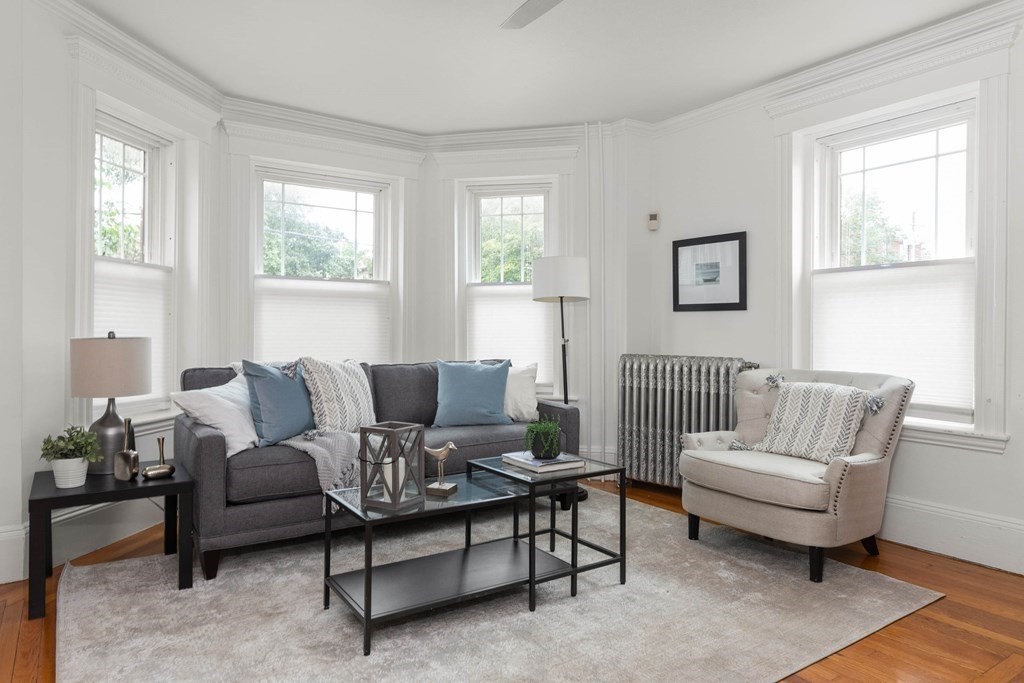

Living room with a gray sofa, pale accent chair, tall windows, and hardwood floors.
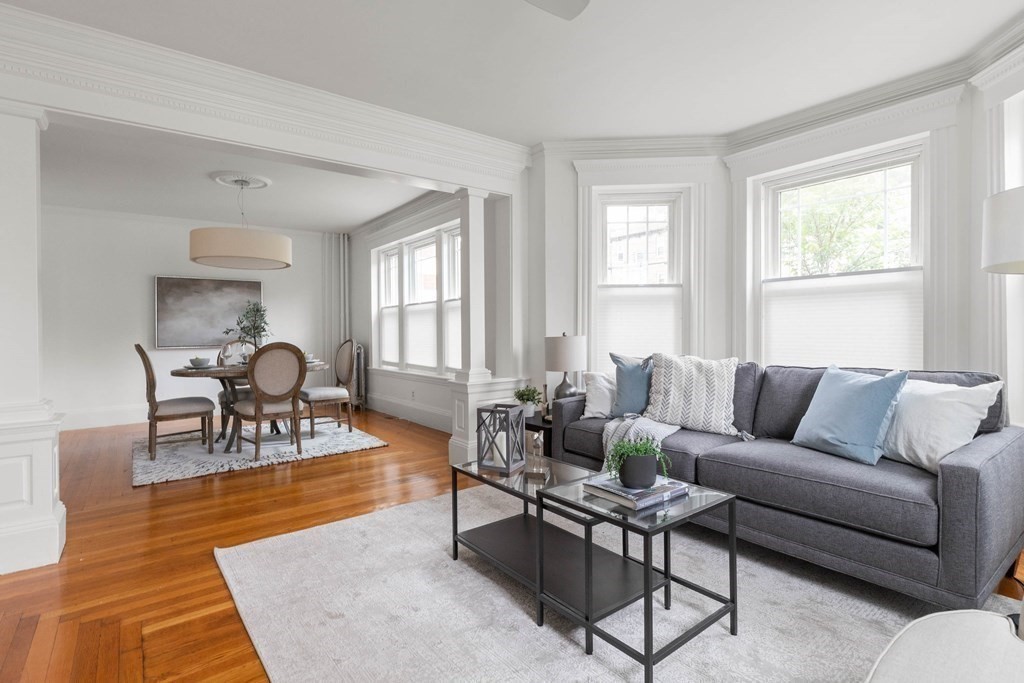
Living room with a gray sofa, large windows, hardwood floors, and an adjoining dining area.
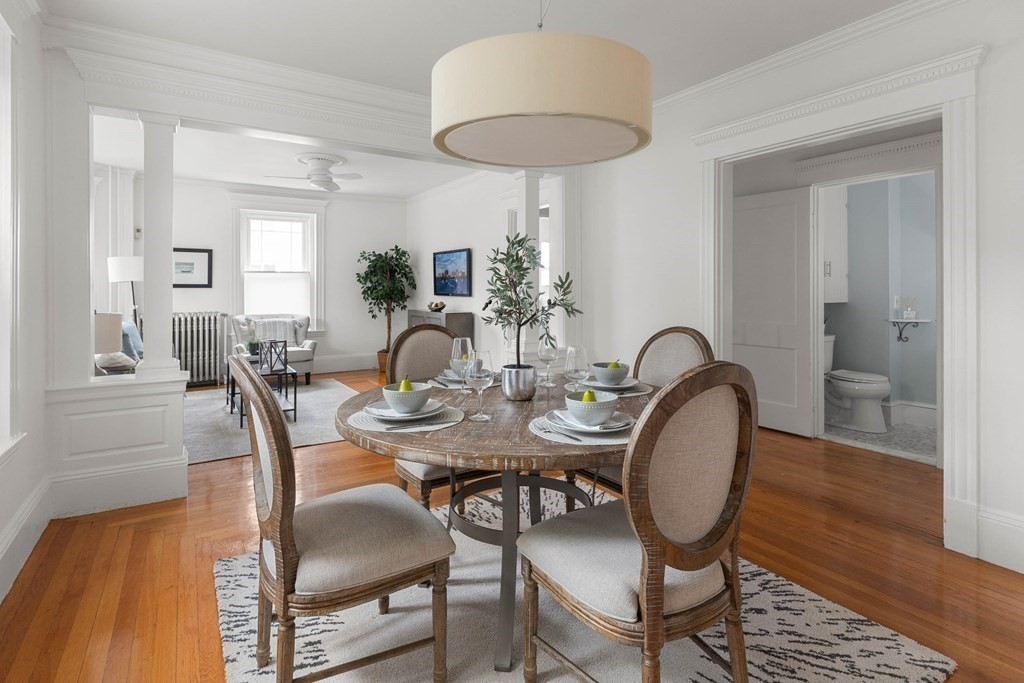
Dining room with a set round table, hardwood floors, and an opening to the sitting area.
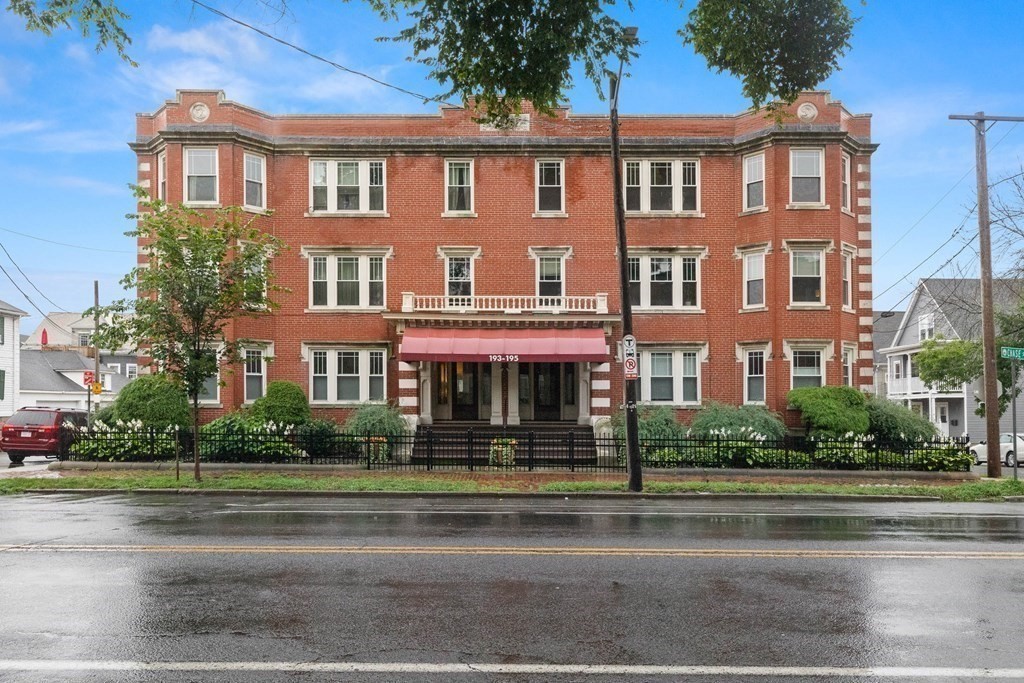
Red-brick apartment building with white-trimmed windows and a red awning over the entrance.
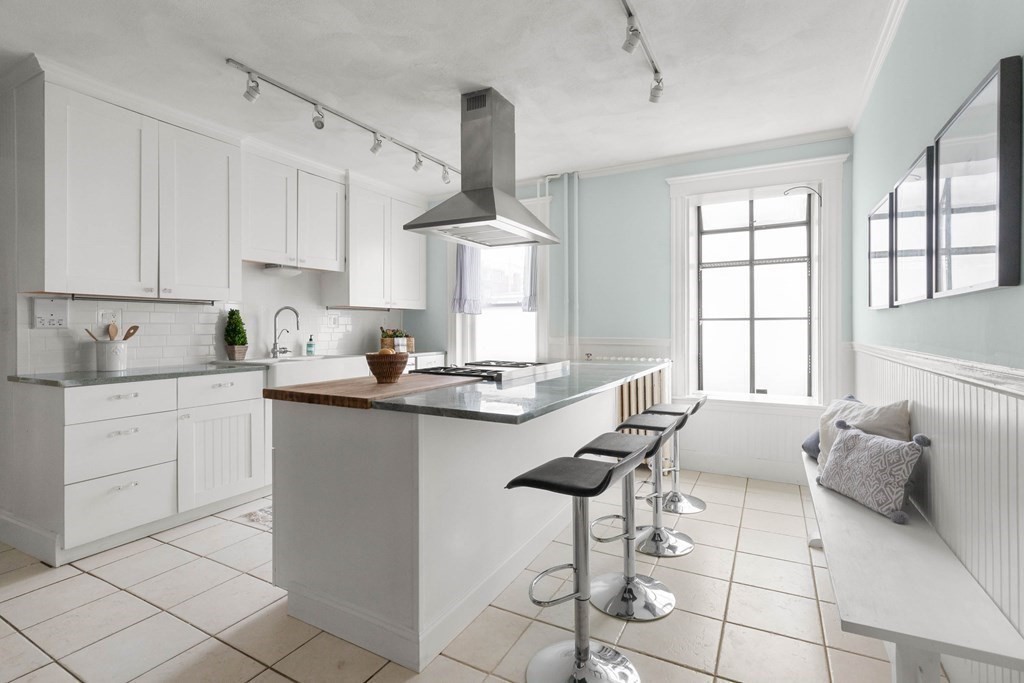
Bright white kitchen with a large island, bar stools, stainless steel range hood, and window bench.
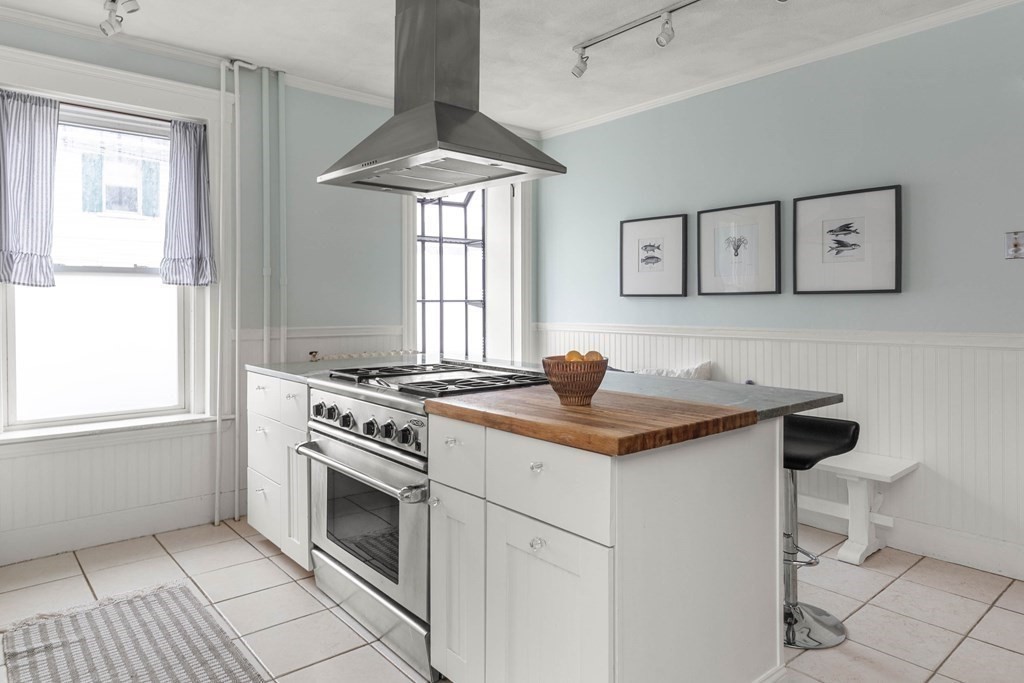
Bright kitchen with a white island, butcher-block counter, and stainless steel range and hood.
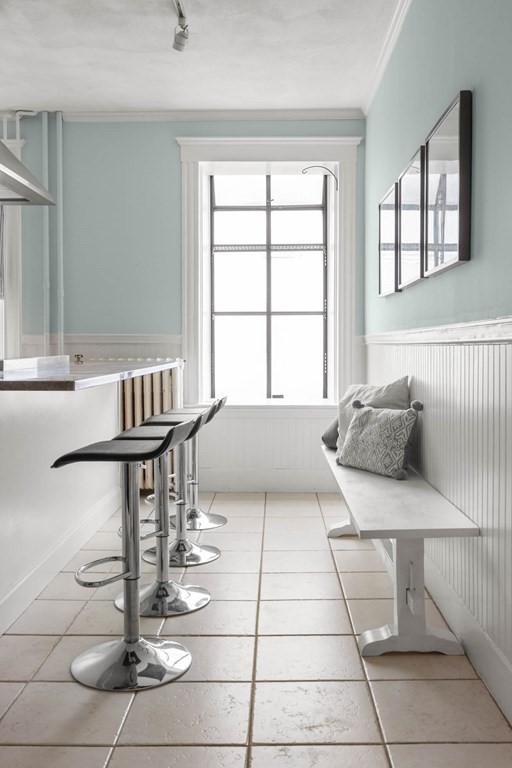
Narrow kitchen with a breakfast bar, black stools, and a window-side bench.
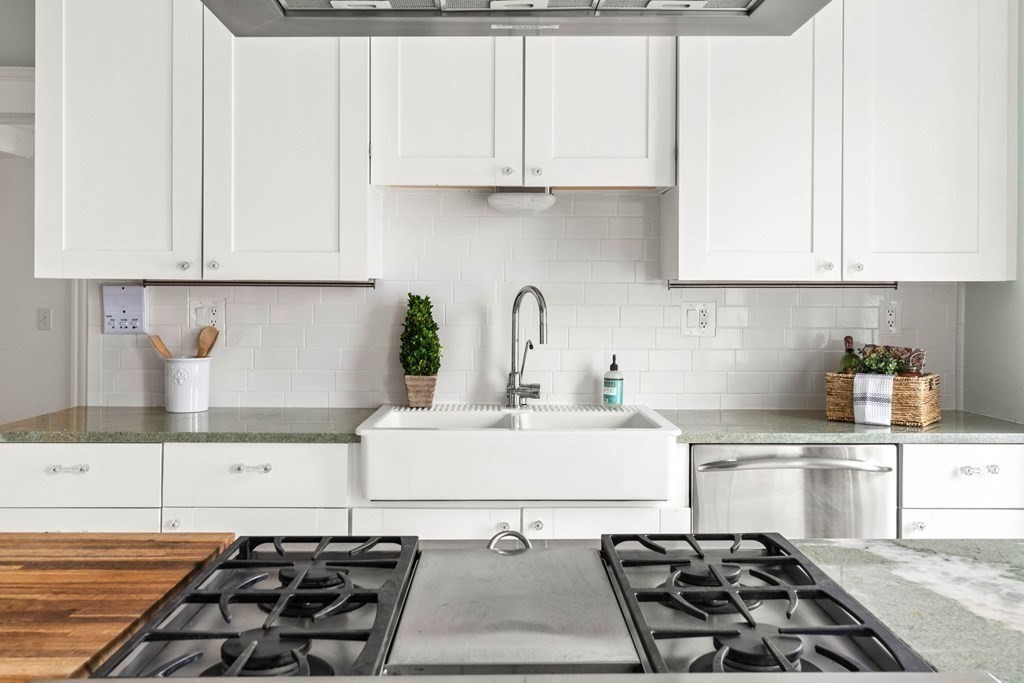
White kitchen with a farmhouse sink, subway tile backsplash, and foreground gas cooktop.
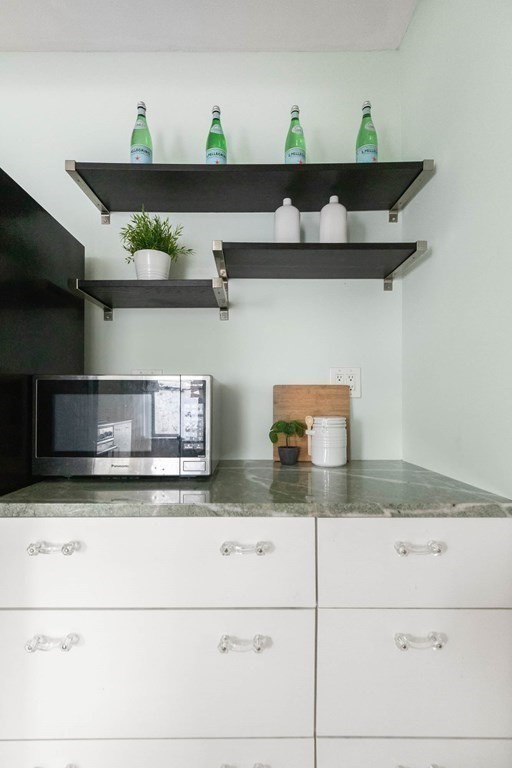
Kitchen with a green stone countertop, white drawers, microwave, and dark floating shelves.
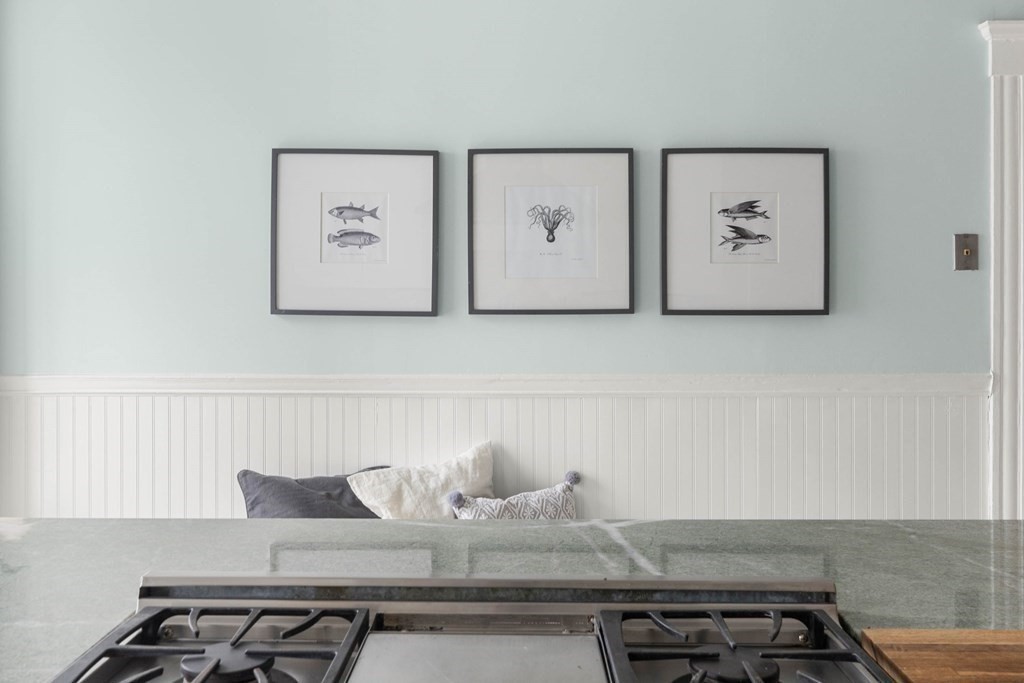
Kitchen with a gas cooktop, green stone countertop, and framed prints above white beadboard wainscoting.
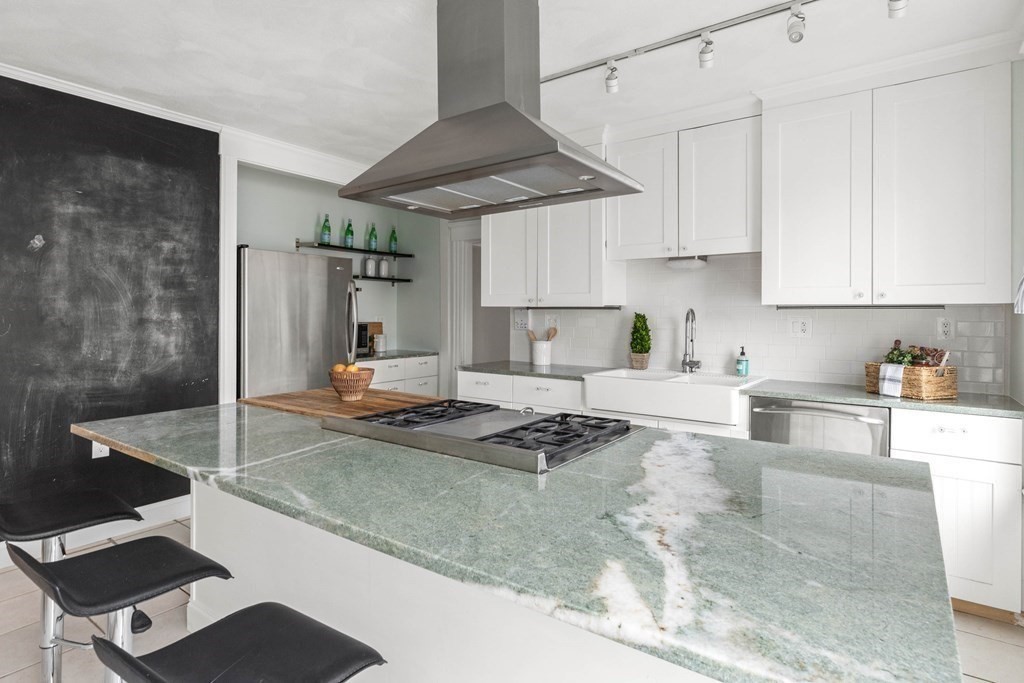
Modern kitchen with a large green stone island, built-in cooktop, and black chalkboard wall.
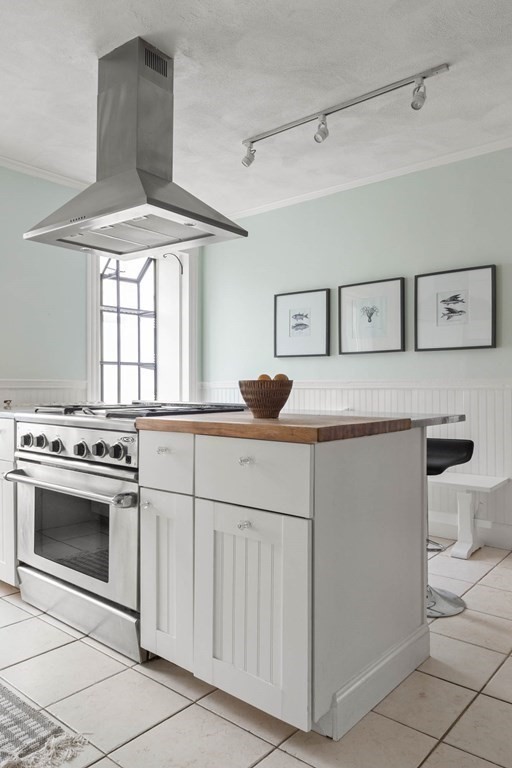
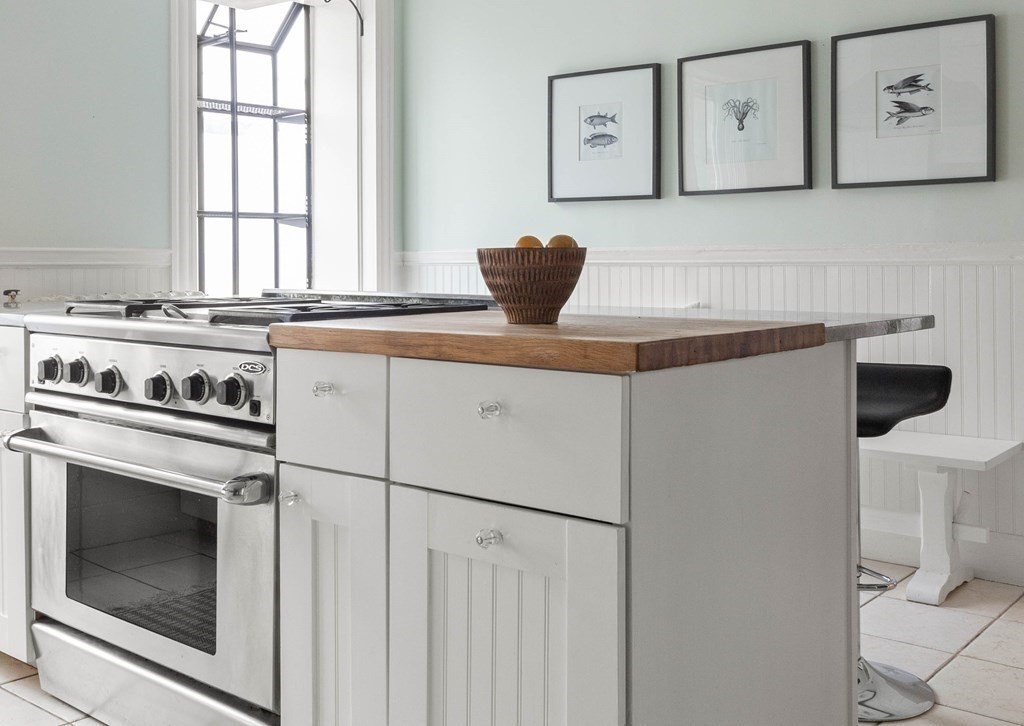
Kitchen with a stainless range and white island topped with butcher block beside a tall multi-pane window.
Bright white kitchen with a stainless steel range and a wood-topped island.
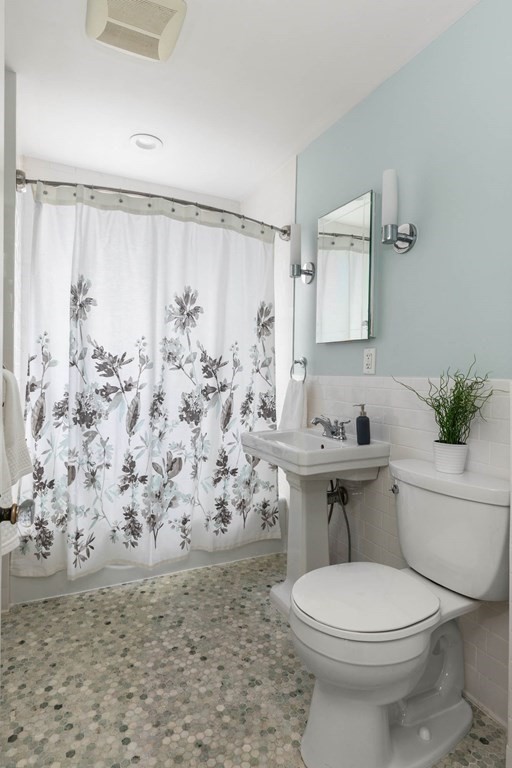
Bathroom with a pedestal sink, toilet, floral shower curtain, and green-and-gray mosaic floor.
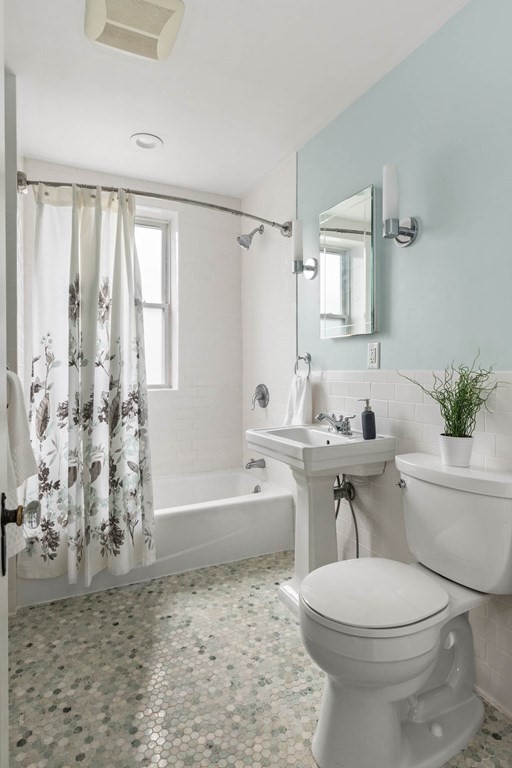
Bright bathroom with a floral shower curtain, pedestal sink, and small hexagonal mosaic floor tiles.
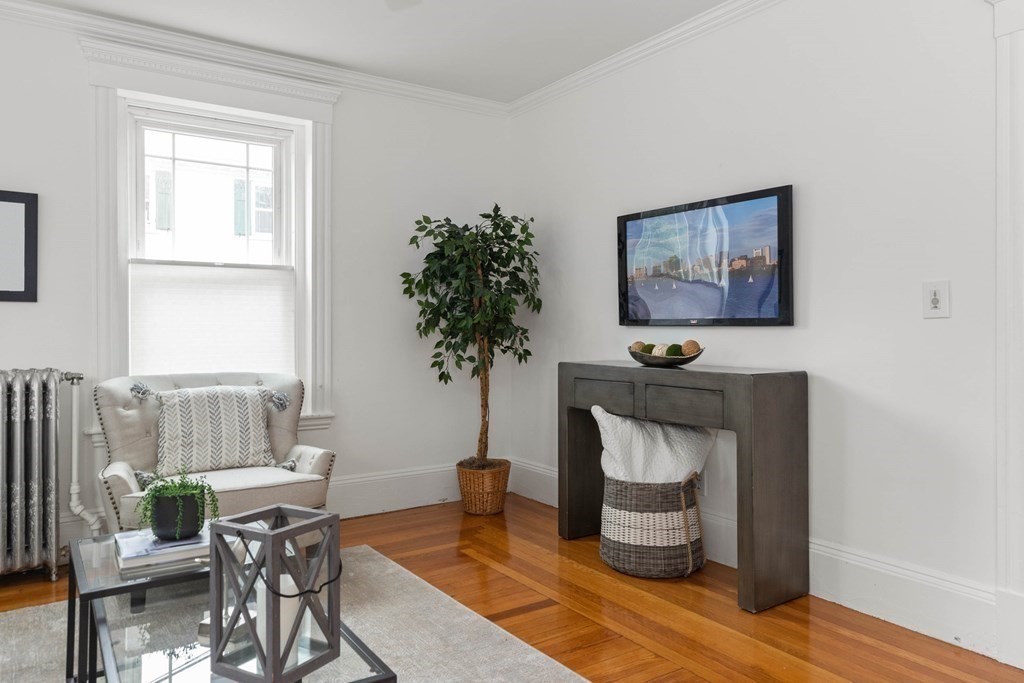
Furnished living room with a tufted chair, console table, and polished hardwood floors.
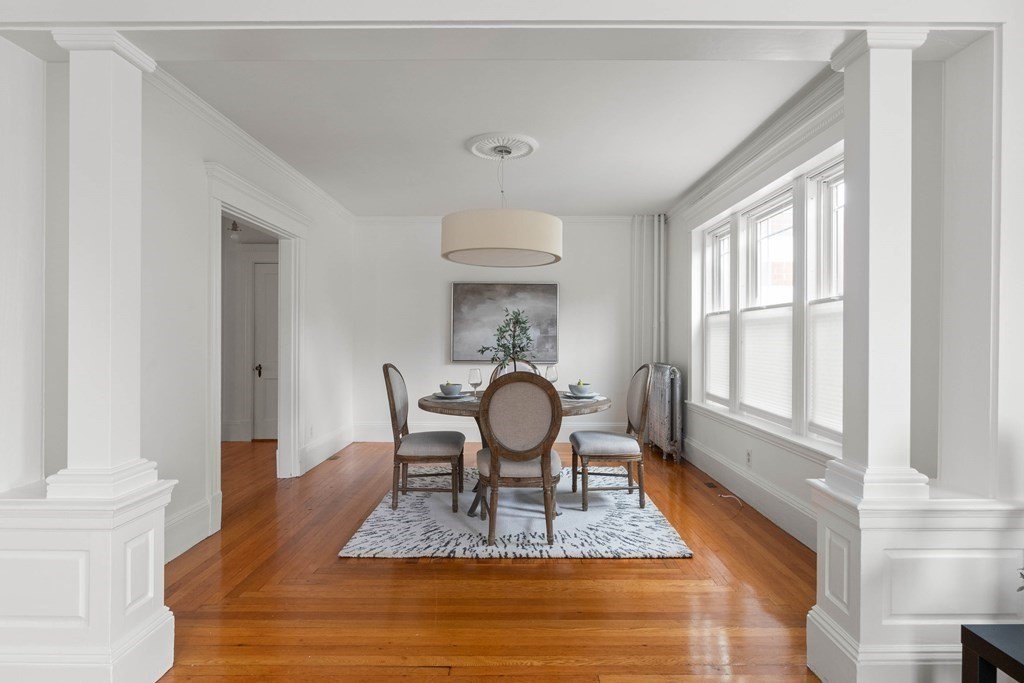
Dining room with a round table, patterned rug, white columns, and hardwood floors.
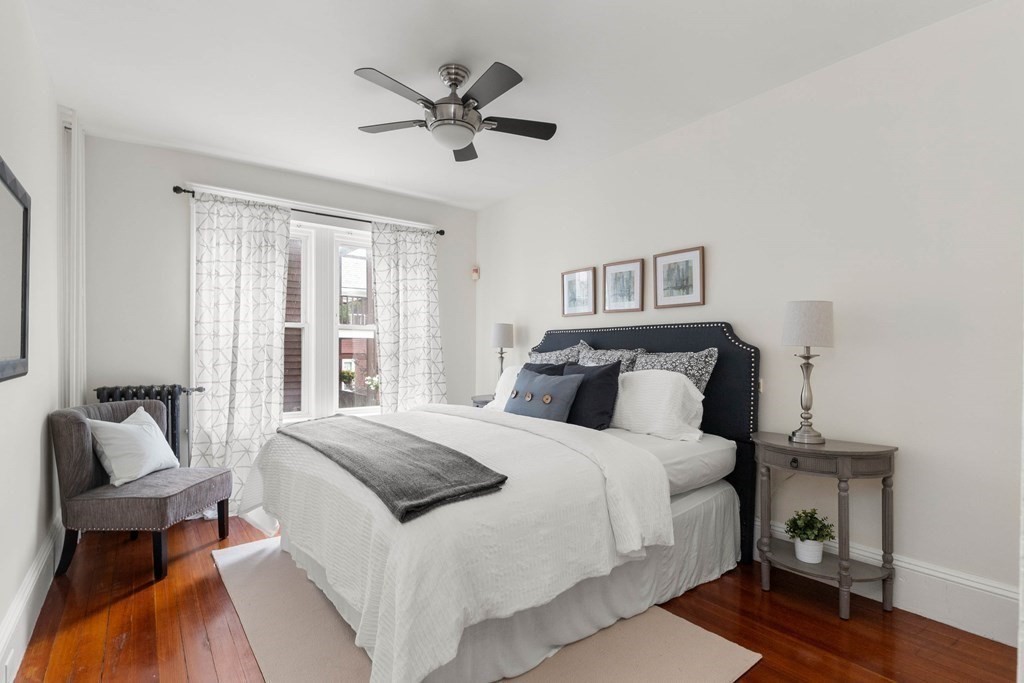
Bedroom with a white bed, dark upholstered headboard, ceiling fan, and hardwood floors.
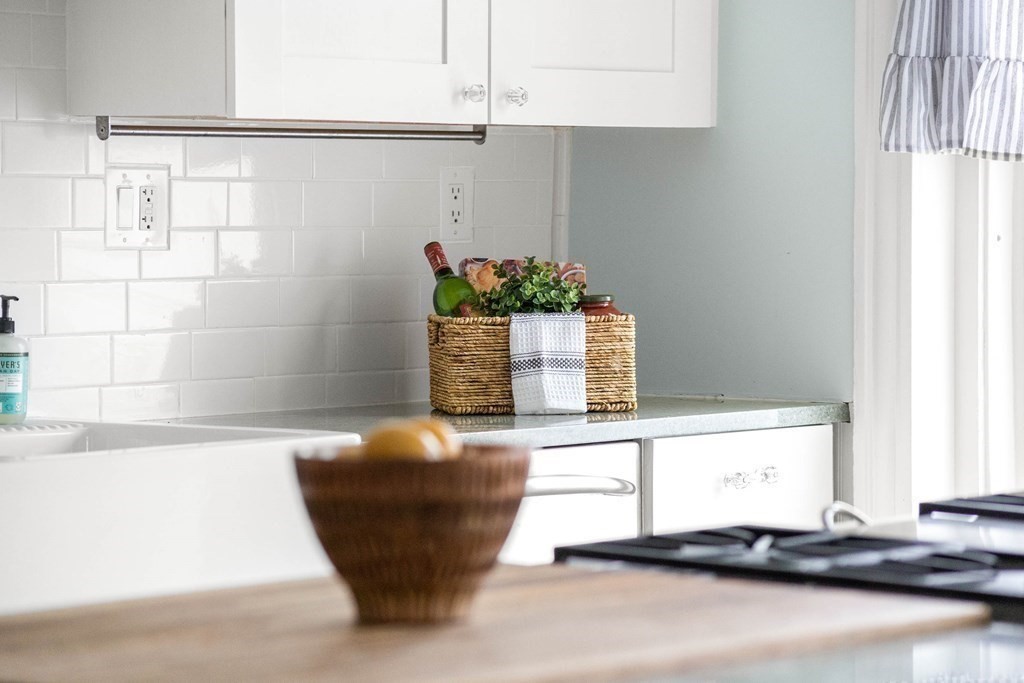
Bright kitchen with white subway tile, pale counters, and a woven basket of greenery.
Empty bedroom with hardwood floors, ceiling fan, and doorway to a tiled bathroom.
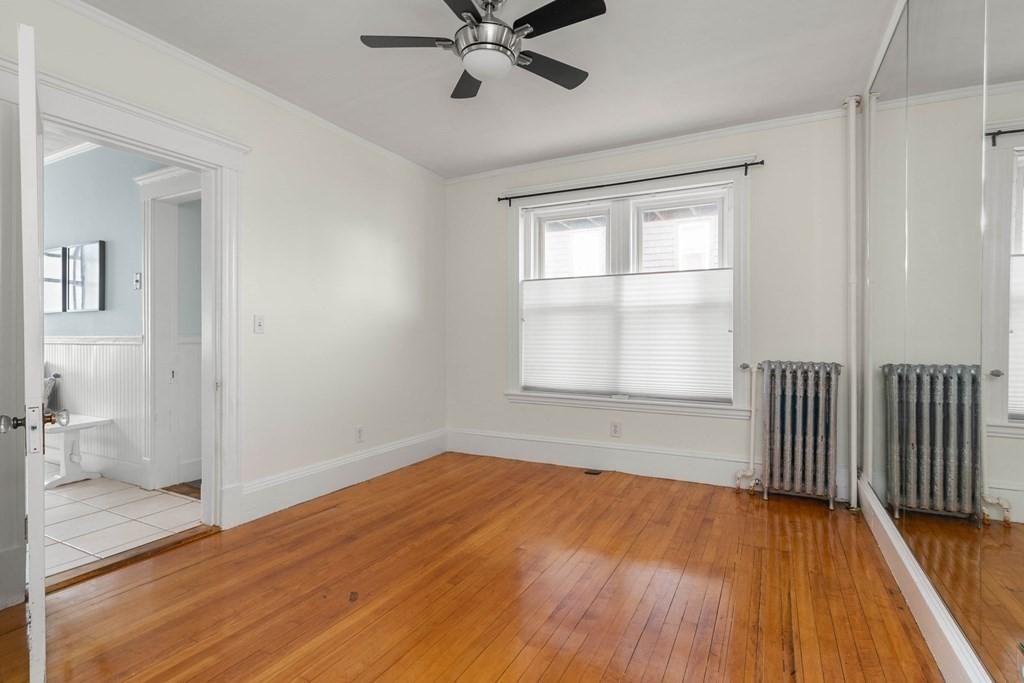
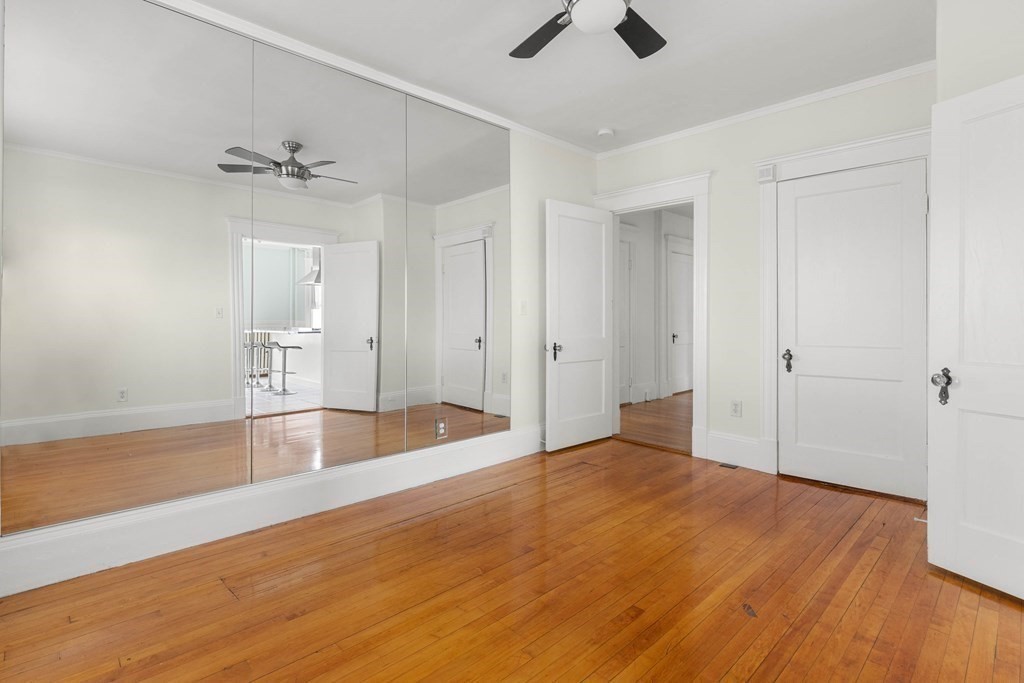
Empty bedroom with a mirrored wall, polished hardwood floors, and a ceiling fan.
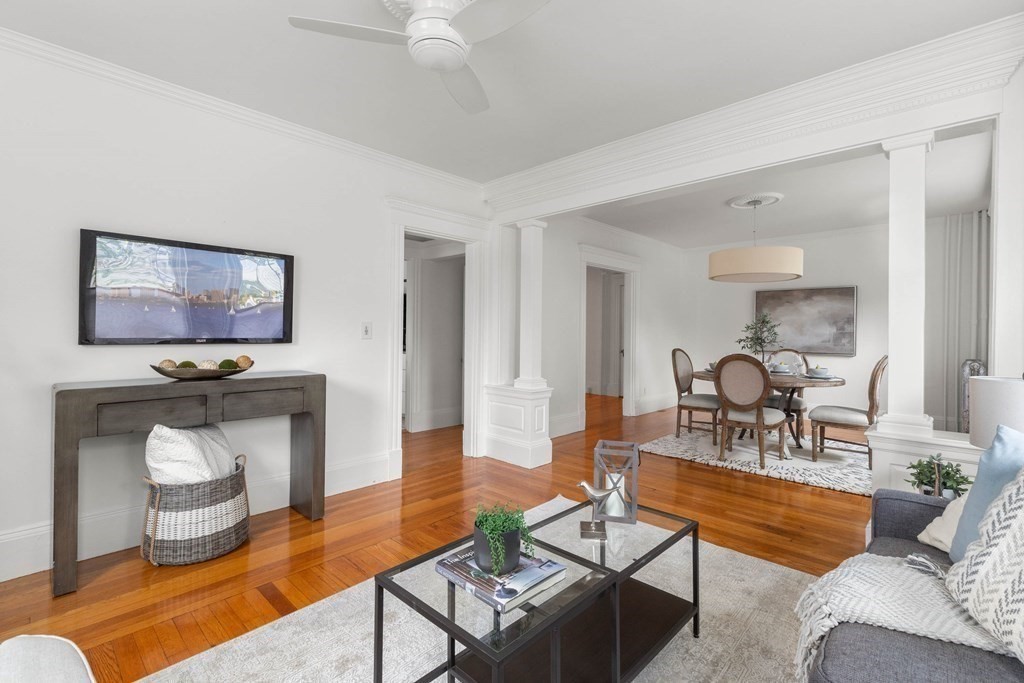
Living room opening to a dining area, with polished hardwood floors and white columns.
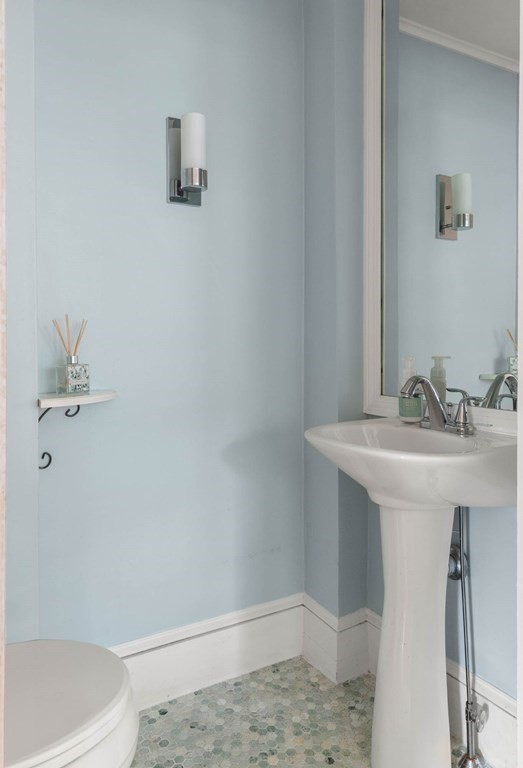
Bathroom with a white pedestal sink, pale blue walls, and a hexagonal mosaic tile floor.
Dining table set with white dishes and glassware, centered with a leafy arrangement in a metal pot.
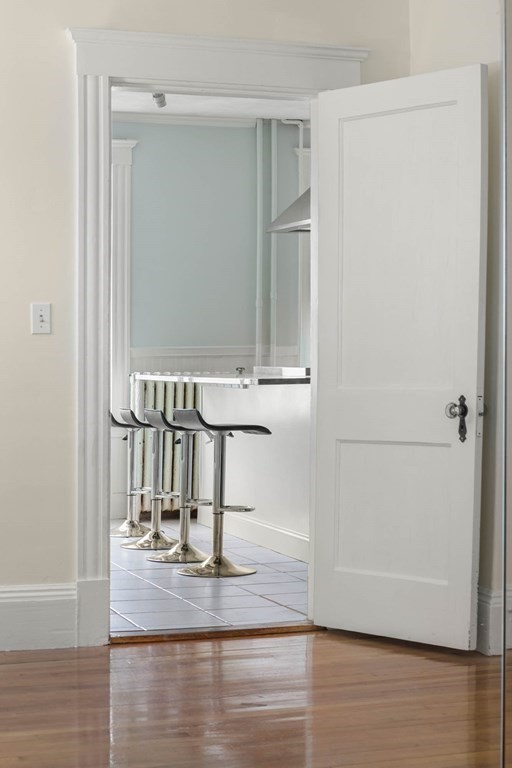
Kitchen counter with bar stools viewed through an open doorway from a hardwood-floored room.
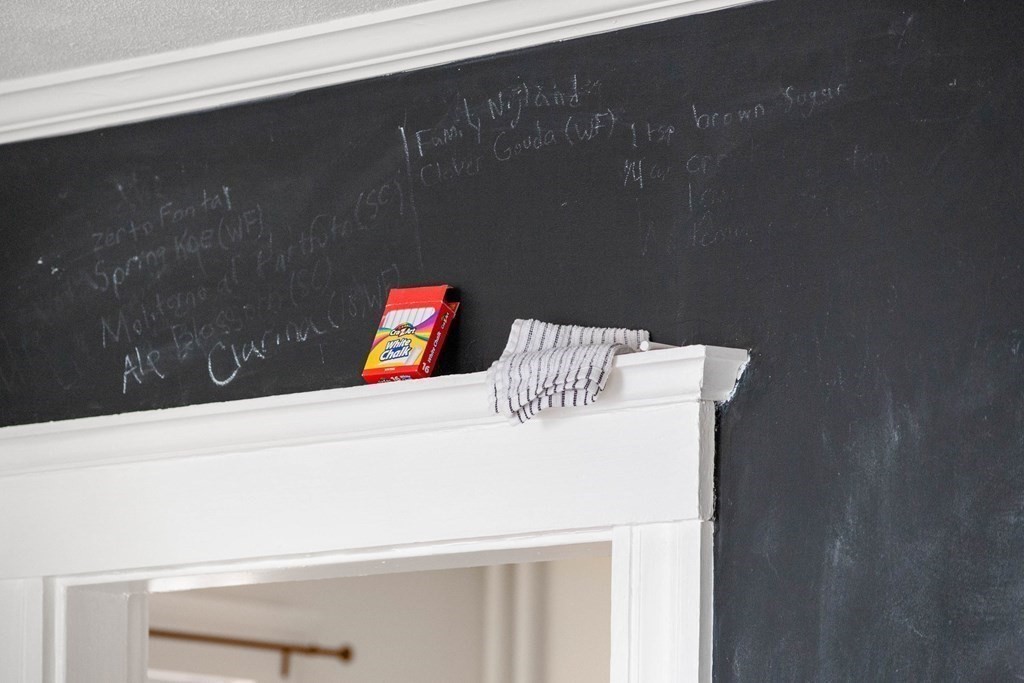
Chalkboard wall above a white-trimmed doorway, with chalk, a striped cloth, and faint handwritten notes.
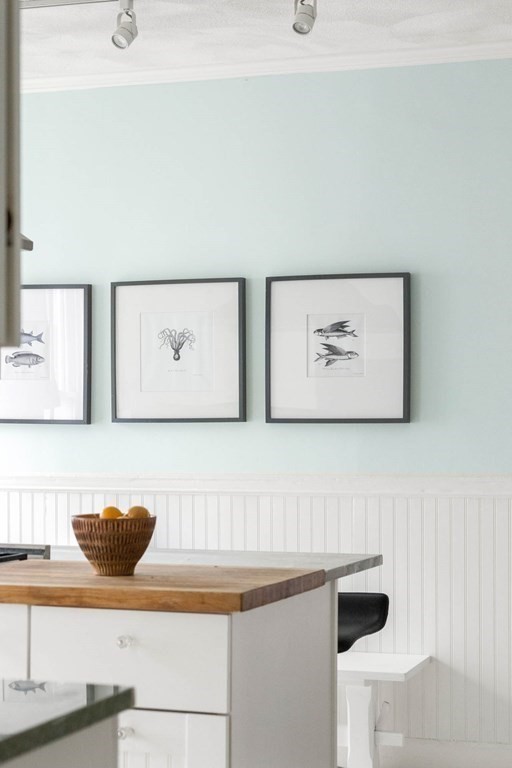
Bright kitchen with a wood-topped white island and framed fish prints on pale blue walls.
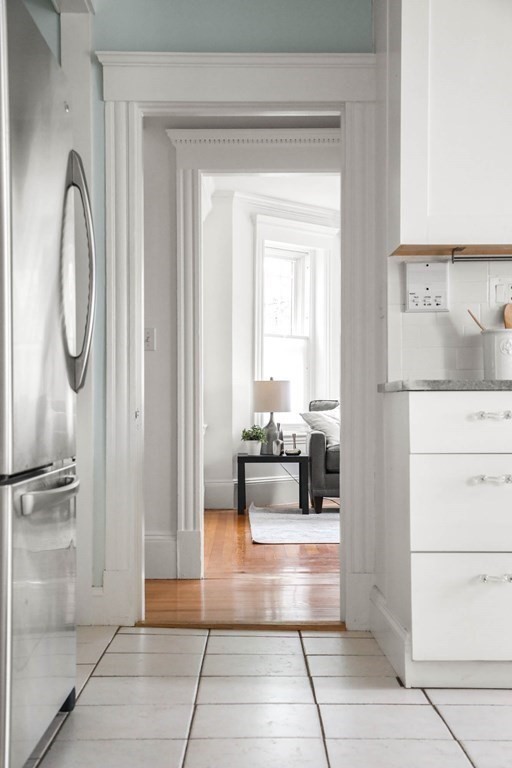
Tiled kitchen looking through ornate doorways toward a bright living room with hardwood floors.
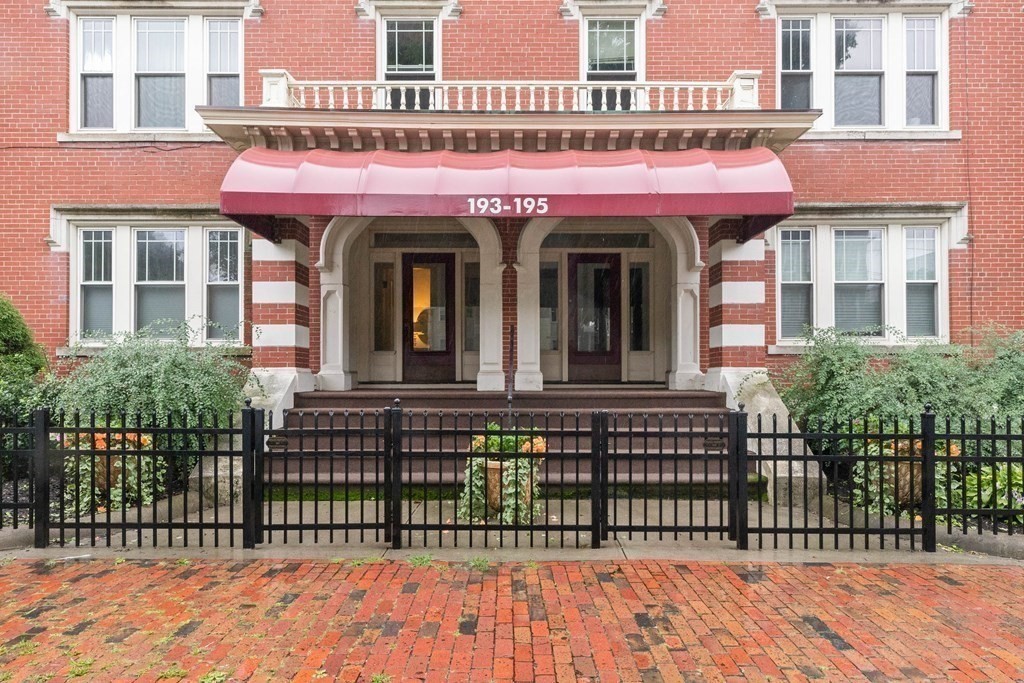
Red-brick building entrance with paired arches, a red 193-195 awning, and black metal fence.
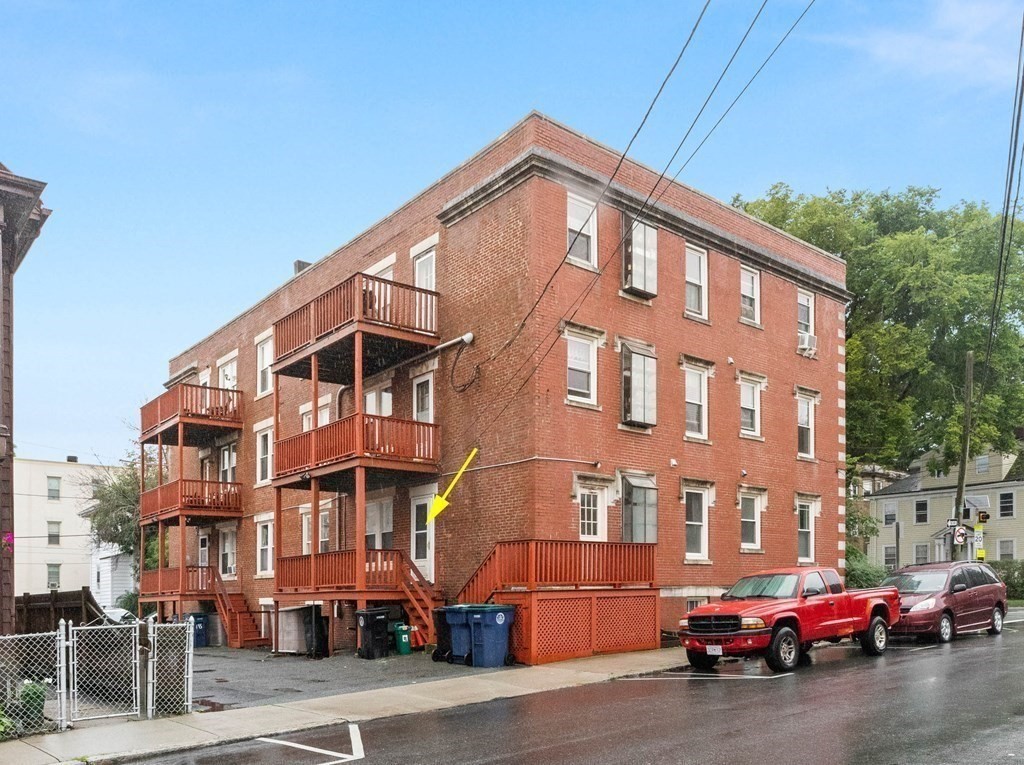
Three-story red brick apartment building with wooden balconies and a yellow arrow pointing to a ground-floor entrance.
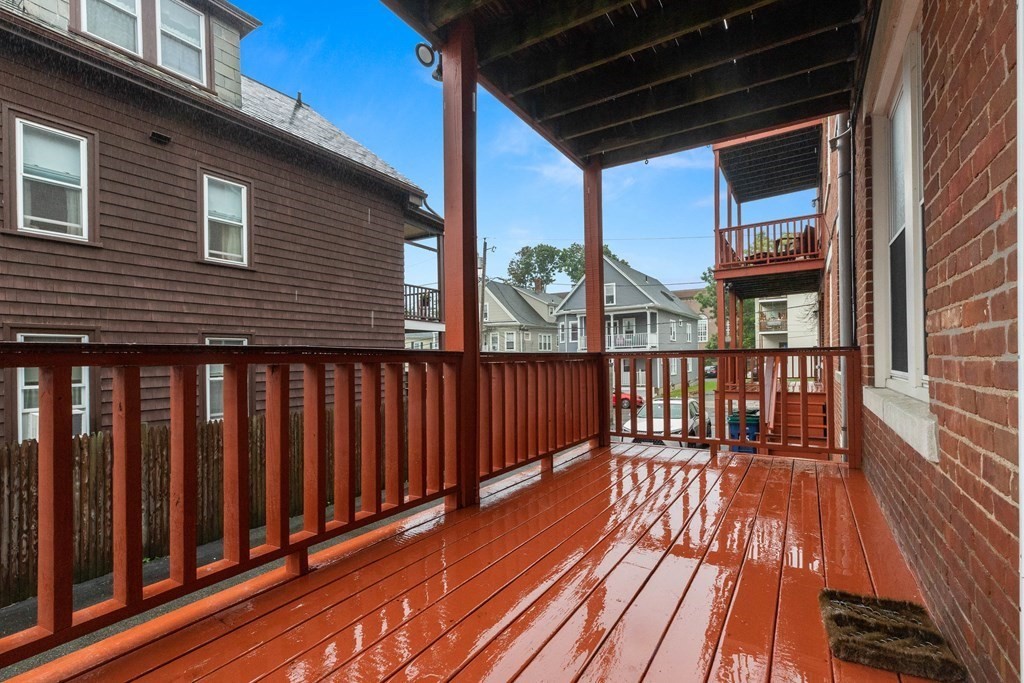
Covered red wooden deck beside a brick wall, overlooking neighboring houses.
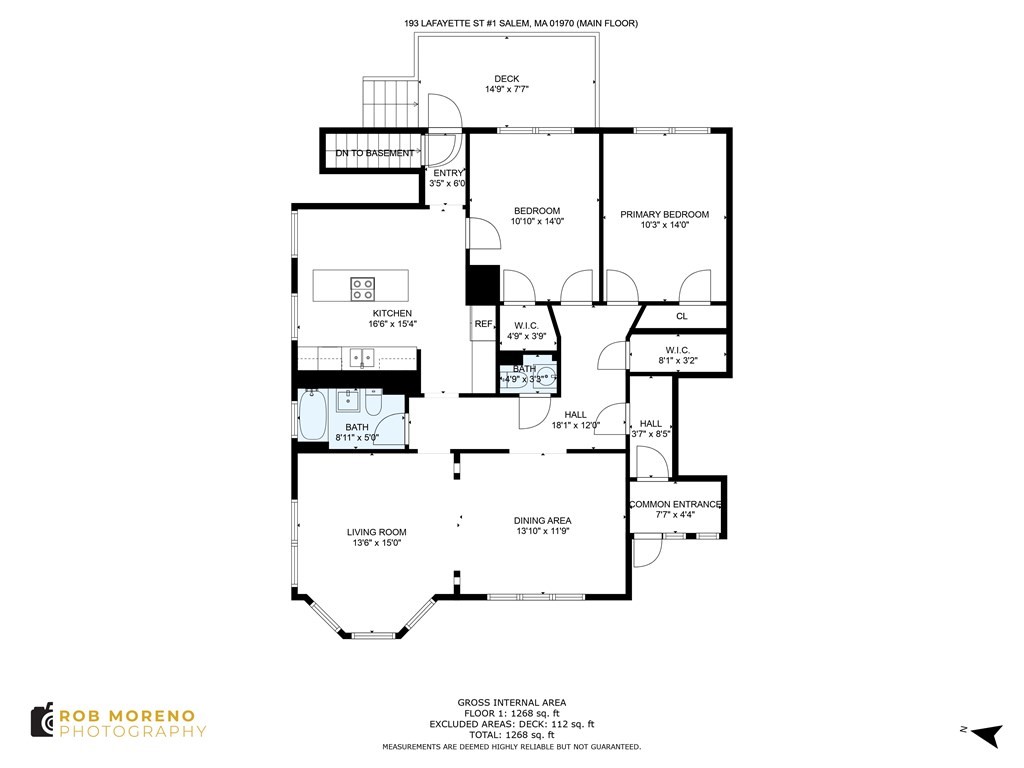
Main-floor plan of 193 Lafayette St #1, with two bedrooms, two bathrooms, living and dining areas, and a deck.
SEE ALL PHOTOS
Living room with a gray sofa, pale accent chair, tall windows, and hardwood floors.
Living room with a gray sofa, large windows, hardwood floors, and an adjoining dining area.
Dining room with a set round table, hardwood floors, and an opening to the sitting area.
Red-brick apartment building with white-trimmed windows and a red awning over the entrance.
Bright white kitchen with a large island, bar stools, stainless steel range hood, and window bench.
Bright kitchen with a white island, butcher-block counter, and stainless steel range and hood.
Narrow kitchen with a breakfast bar, black stools, and a window-side bench.
White kitchen with a farmhouse sink, subway tile backsplash, and foreground gas cooktop.
Kitchen with a green stone countertop, white drawers, microwave, and dark floating shelves.
Kitchen with a gas cooktop, green stone countertop, and framed prints above white beadboard wainscoting.
Modern kitchen with a large green stone island, built-in cooktop, and black chalkboard wall.
Kitchen with a stainless range and white island topped with butcher block beside a tall multi-pane window.
Bright white kitchen with a stainless steel range and a wood-topped island.
Bathroom with a pedestal sink, toilet, floral shower curtain, and green-and-gray mosaic floor.
Bright bathroom with a floral shower curtain, pedestal sink, and small hexagonal mosaic floor tiles.
Furnished living room with a tufted chair, console table, and polished hardwood floors.
Dining room with a round table, patterned rug, white columns, and hardwood floors.
Bedroom with a white bed, dark upholstered headboard, ceiling fan, and hardwood floors.
Bright kitchen with white subway tile, pale counters, and a woven basket of greenery.
Empty bedroom with hardwood floors, ceiling fan, and doorway to a tiled bathroom.
Empty bedroom with a mirrored wall, polished hardwood floors, and a ceiling fan.
Living room opening to a dining area, with polished hardwood floors and white columns.
Bathroom with a white pedestal sink, pale blue walls, and a hexagonal mosaic tile floor.
Dining table set with white dishes and glassware, centered with a leafy arrangement in a metal pot.
Kitchen counter with bar stools viewed through an open doorway from a hardwood-floored room.
Chalkboard wall above a white-trimmed doorway, with chalk, a striped cloth, and faint handwritten notes.
Bright kitchen with a wood-topped white island and framed fish prints on pale blue walls.
Tiled kitchen looking through ornate doorways toward a bright living room with hardwood floors.
Red-brick building entrance with paired arches, a red 193-195 awning, and black metal fence.
Three-story red brick apartment building with wooden balconies and a yellow arrow pointing to a ground-floor entrance.
Covered red wooden deck beside a brick wall, overlooking neighboring houses.
Main-floor plan of 193 Lafayette St #1, with two bedrooms, two bathrooms, living and dining areas, and a deck.
Sold

193 Lafayette St # 1

193 Lafayette St # 1, Salem, MA 01970

$519,000
Distinctive, lovely ground level, condo move-in ready very bright with natural light, high ceilings. 2 bedroom 1 1/2 baths condo with good sized closets. A great chef's kitchen with a vented range, granite countertops, and generous cabinets. A wonderful place to discover your chef skills. Generous sized dining room, adjacent to a generous living room with large windows, and beautiful architectural details. There are two medium sized bedrooms and a back deck that is private. Walking distance to town and train, close to Salem State University. Laundry in basement, not shared. Pets are welcome.For Open Houses PLEASE PARK ON LAFAYETTE ST.

2
beds

2
baths

1,268 Sq.Ft. LIVING AREA

Andrea Osbon

Andrea Osbon

Features & Amenities

Interior

  • total bedrooms2
  • Total bathrooms2
  • full bathroom1
  • half bathroom1
  • Laundry room In Basement, In Building
  • Flooring Wood, Tile
  • APPLIANCES Range, Dishwasher, Refrigerator, Washer, Dryer

Area & Lot

  • Status Sold
  • Date Sold October 10, 2023
  • Living Area1,268 Sq.Ft.
  • Total Area1,268 Sq.Ft.
  • MLS® ID73154001
  • TypeCondo
  • YEAR BUILT1930
  • NeighborhoodEssex County

Exterior

  • STORIES1
  • water SourcePublic
  • roofShingle
  • parkingOff Street
  • HEAT TYPENatural Gas
  • AIR CONDITIONINGNone
  • sewerPublic Sewer
  • Disability FeaturesNo
  • security FeaturesIntercom
  • other exterior FeaturesDeck

Financial

  • Sales Price$519,000
  • Real Estate Tax $5,302/yr
  • HOA $250/mo
  • Zoning 0

Essex County

Explore

Work With Andrea

Contact Andrea today to learn more about her unique approach to real estate and how she can help you get the results you deserve.

Follow Me on Instagram