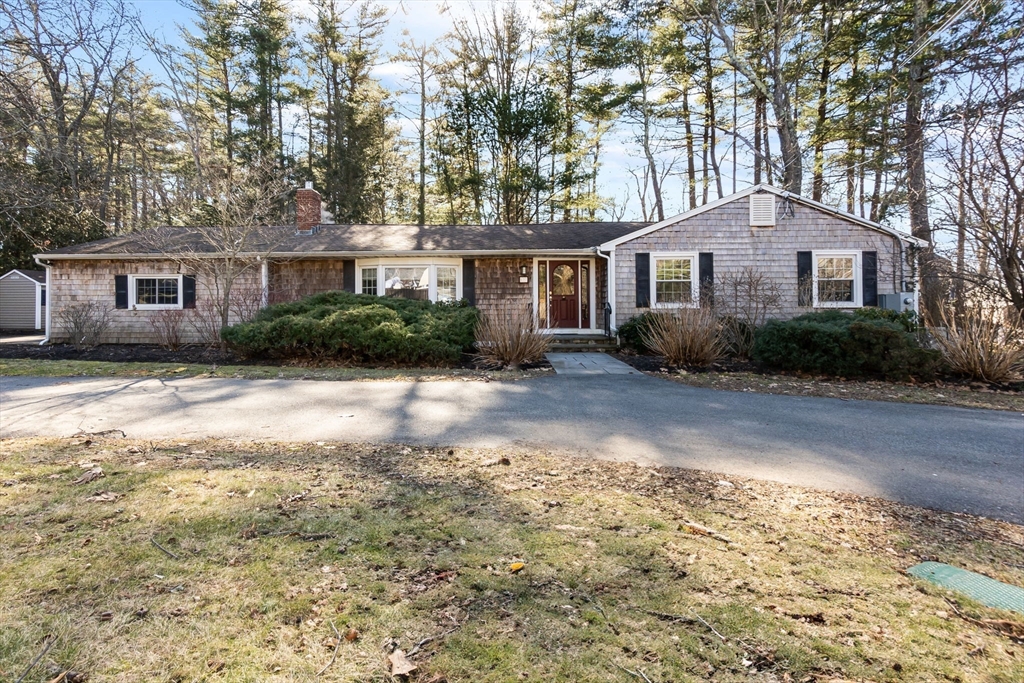
Single-story shingle-sided home with a front gable, dark shutters, and a broad driveway.
Single-story shingle-sided home with a red front door and stone walkway.
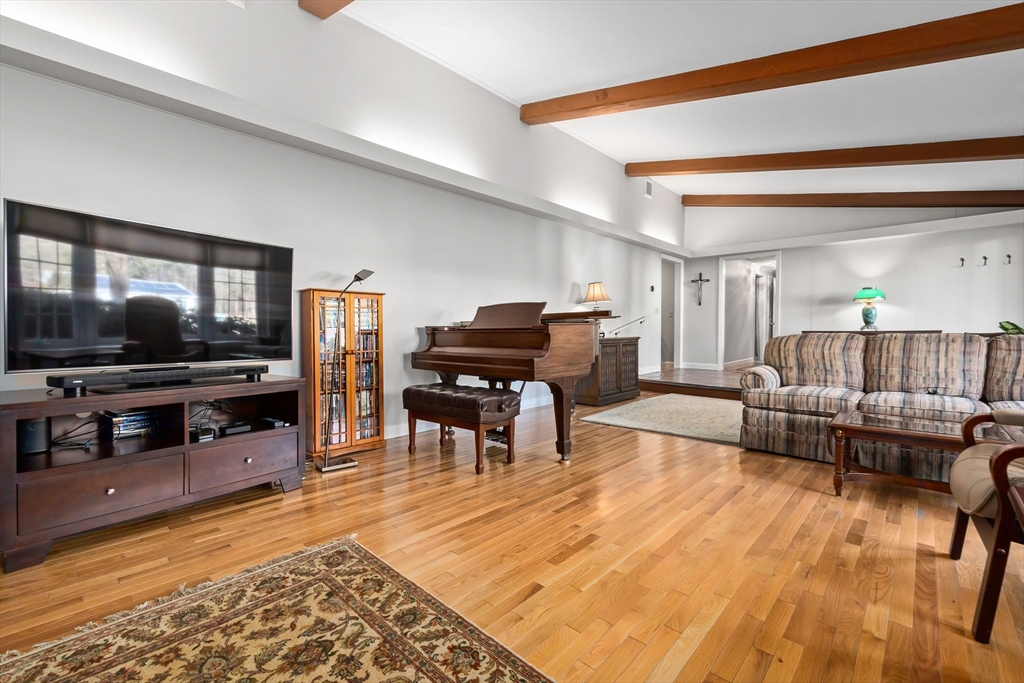
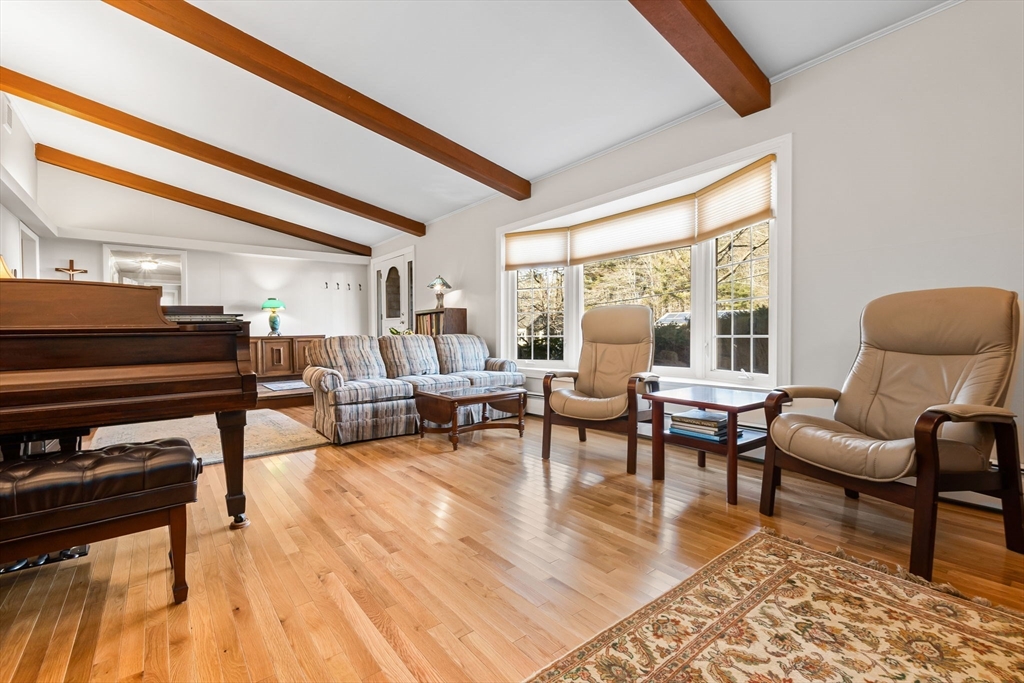
Living room with exposed wood beams, a grand piano, and honey-toned hardwood floors.
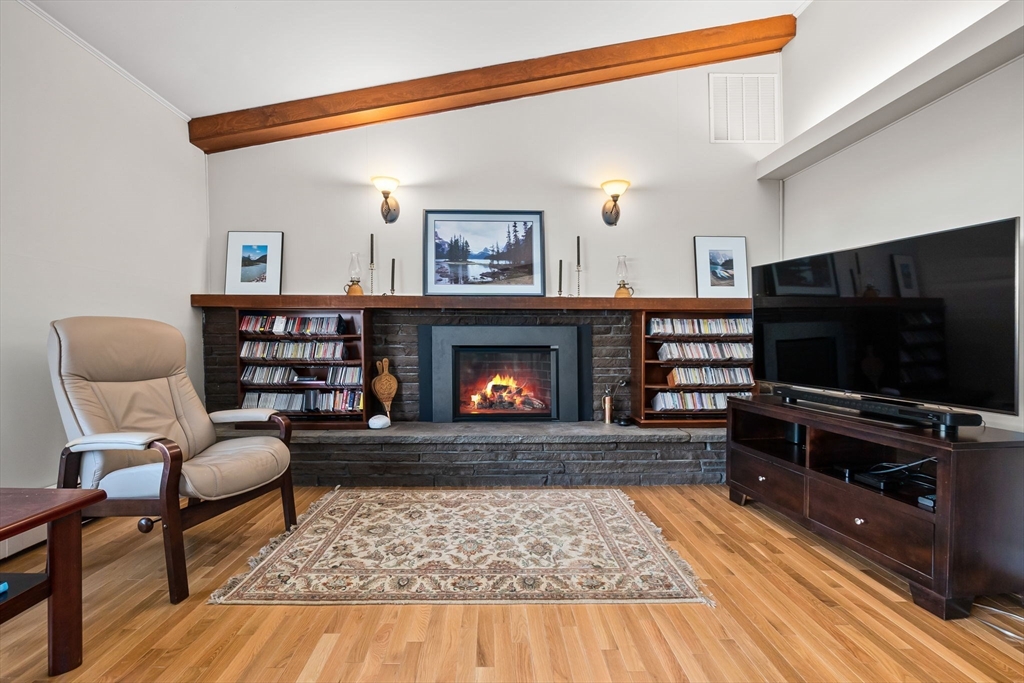
Living room with a stone fireplace, built-in bookshelves, and exposed wood ceiling beam.
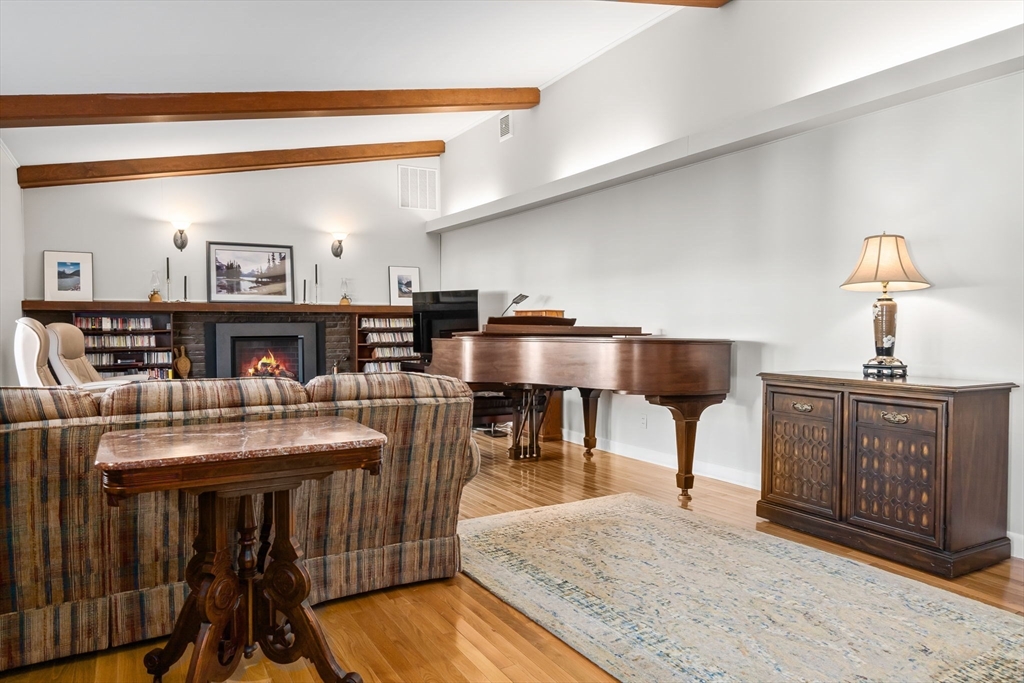
Living room with a grand piano beside a brick fireplace and exposed wood ceiling beams.
Living room with exposed wood beams, a stone fireplace, and a grand piano.
Living room with a grand piano, exposed wooden beams, and a bright bay window.
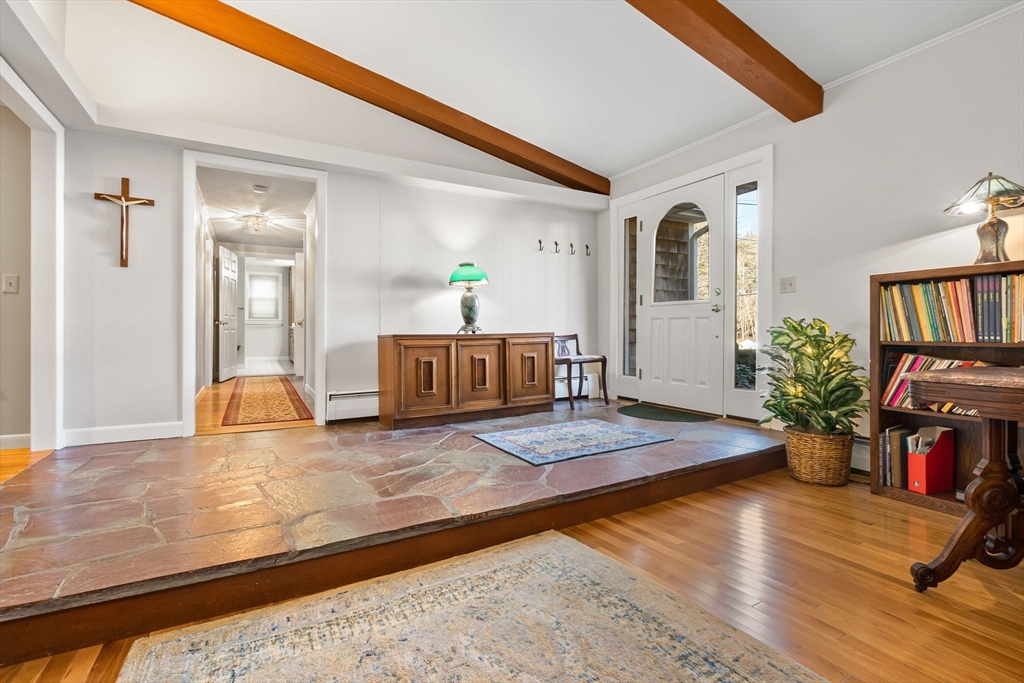
Entry hall with a raised slate floor, exposed wood beams, and a white glass-paneled front door.
Living room with exposed ceiling beams, a fireplace, grand piano, and hardwood floors.
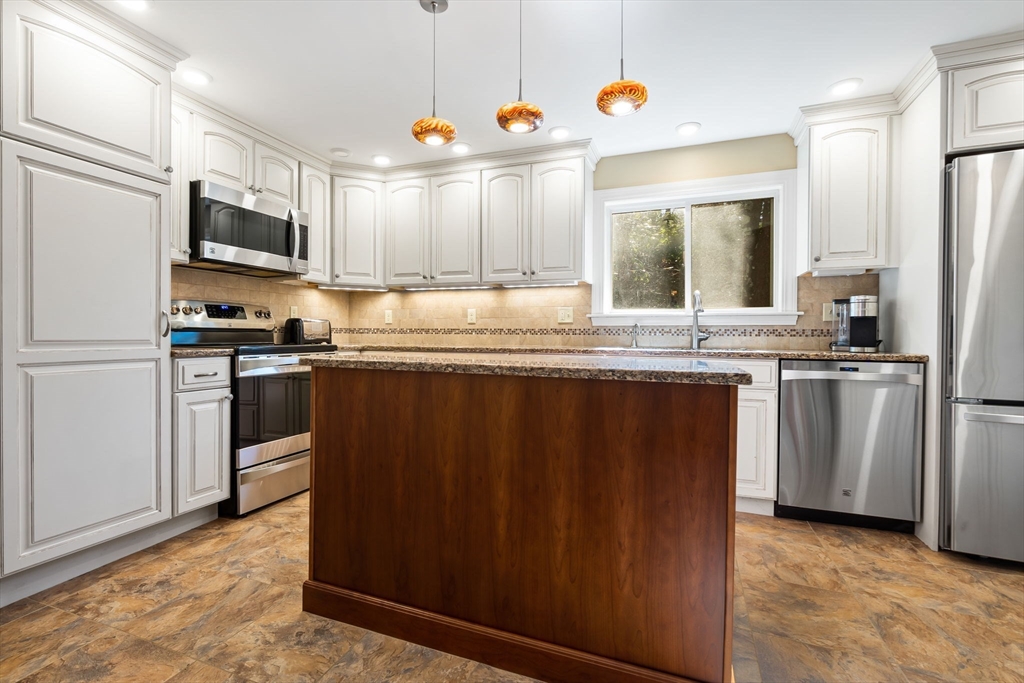
Kitchen with white cabinets, stainless steel appliances, and a large dark wood island.
Kitchen with white cabinetry, granite countertops, a large island, and stainless steel appliances.
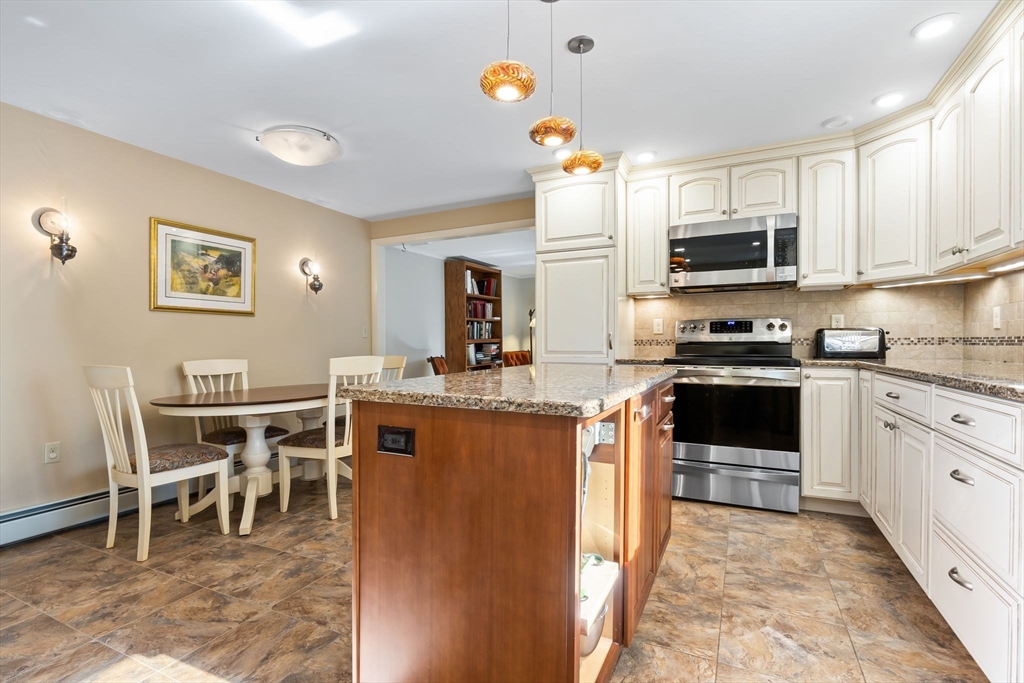
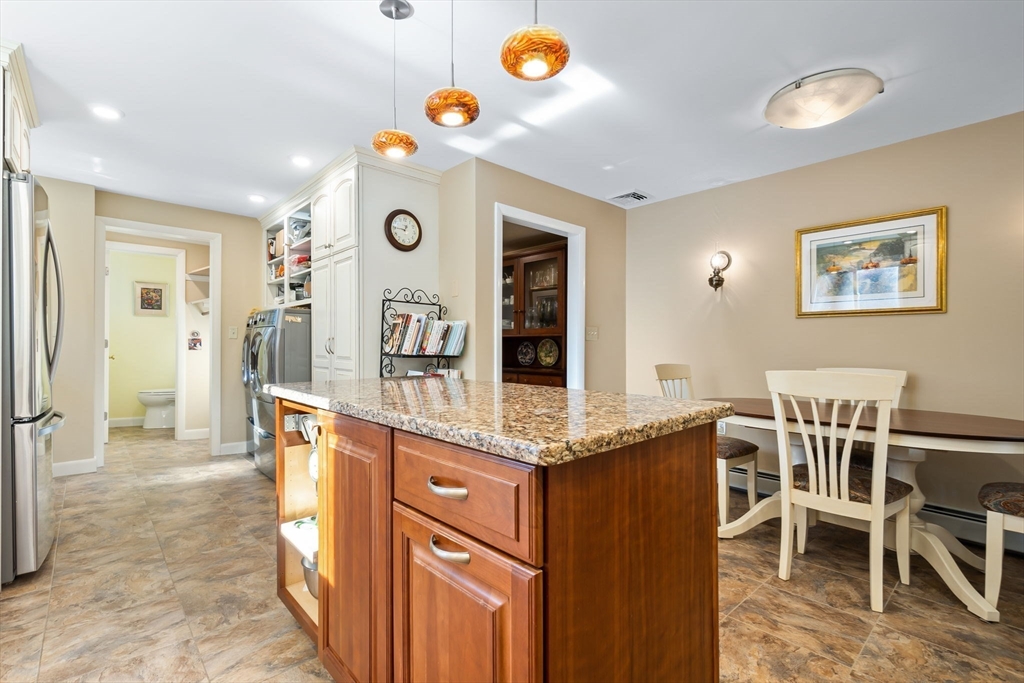
Kitchen with a granite island, white cabinets, stainless steel appliances, and an adjoining dining table.
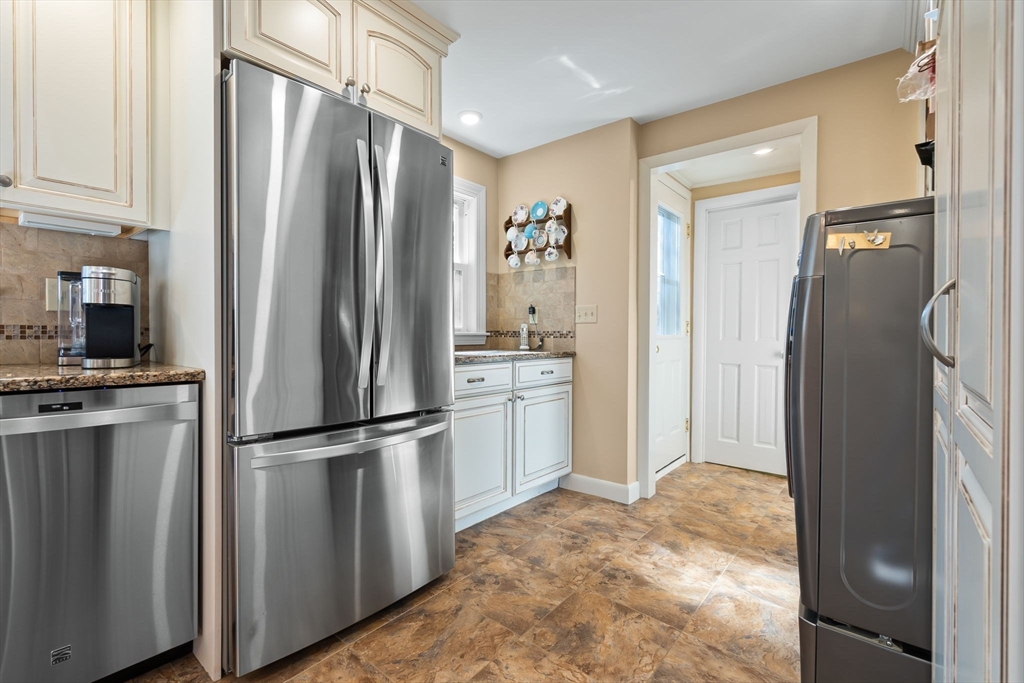
Kitchen with white cabinets, stainless steel appliances, granite countertops, and brown tile flooring.
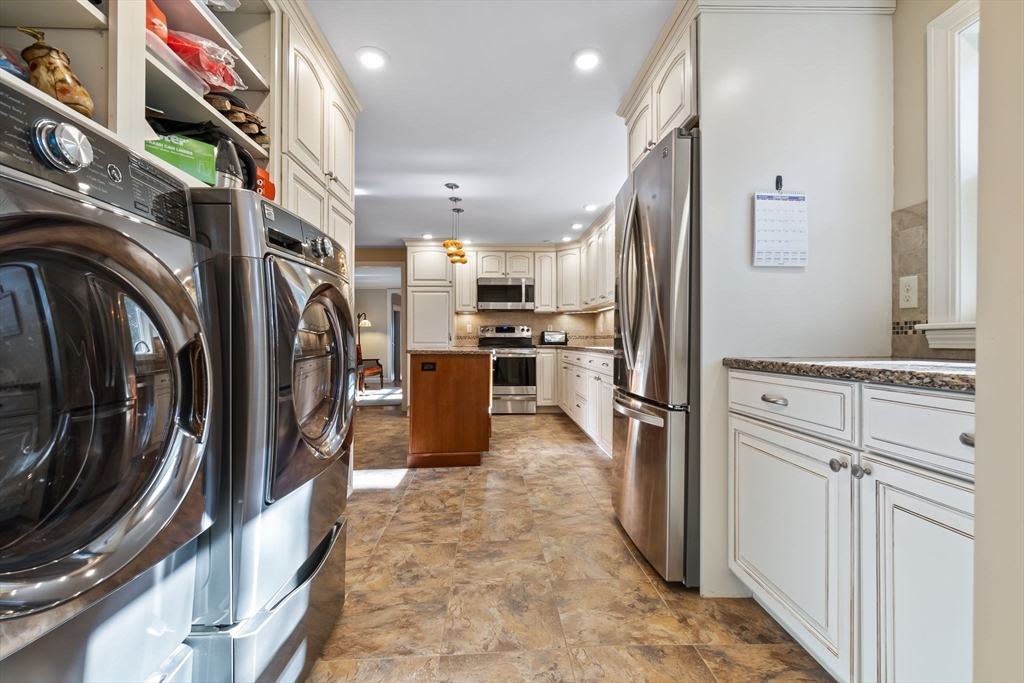
Kitchen with a central wood island, stainless appliances, and a washer and dryer along the left wall.
Kitchen with a granite-topped wood island, white cabinetry, and an adjoining dining area.
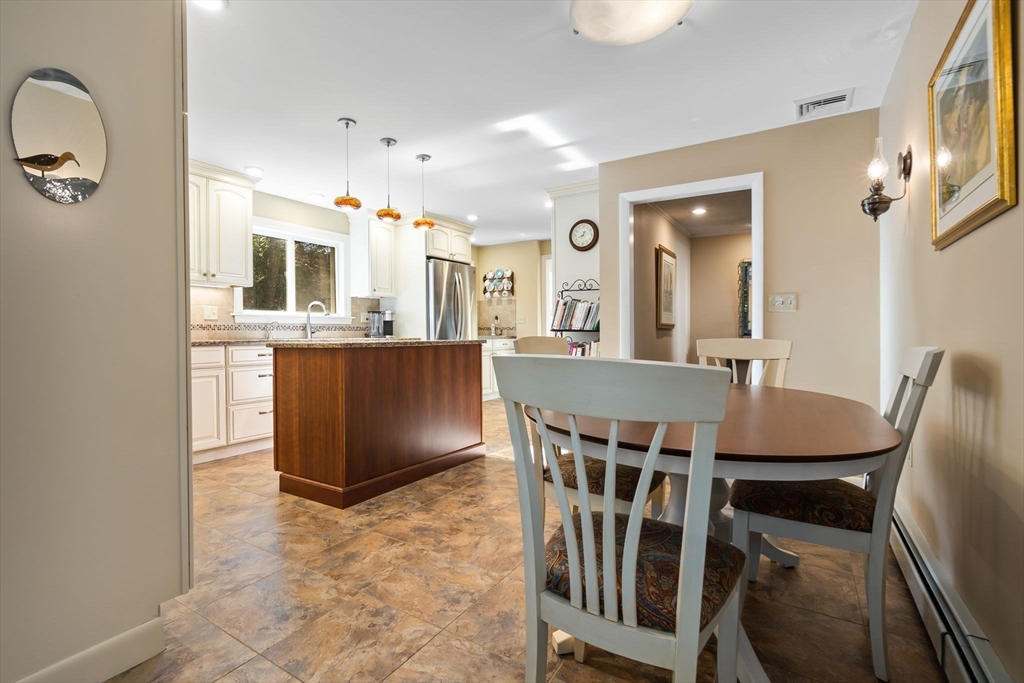
Kitchen and dining area with a dark wood island, white cabinetry, and a round table.
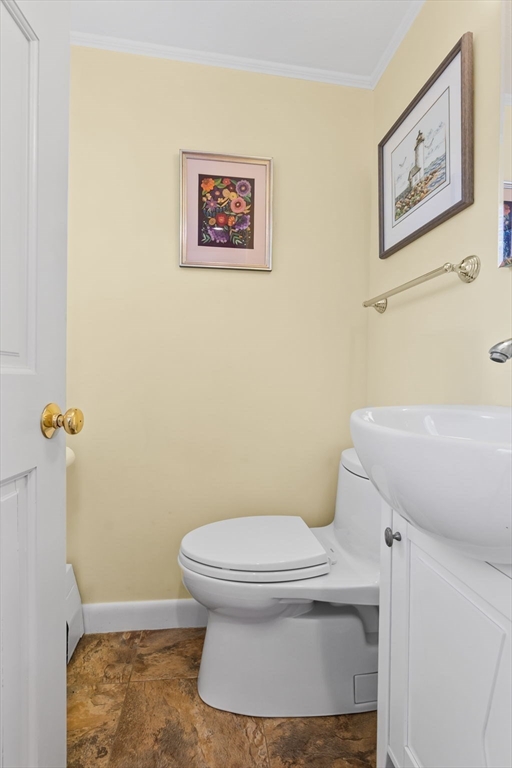
Bathroom with a white toilet and sink vanity, yellow walls, framed artwork, and patterned tile floor.
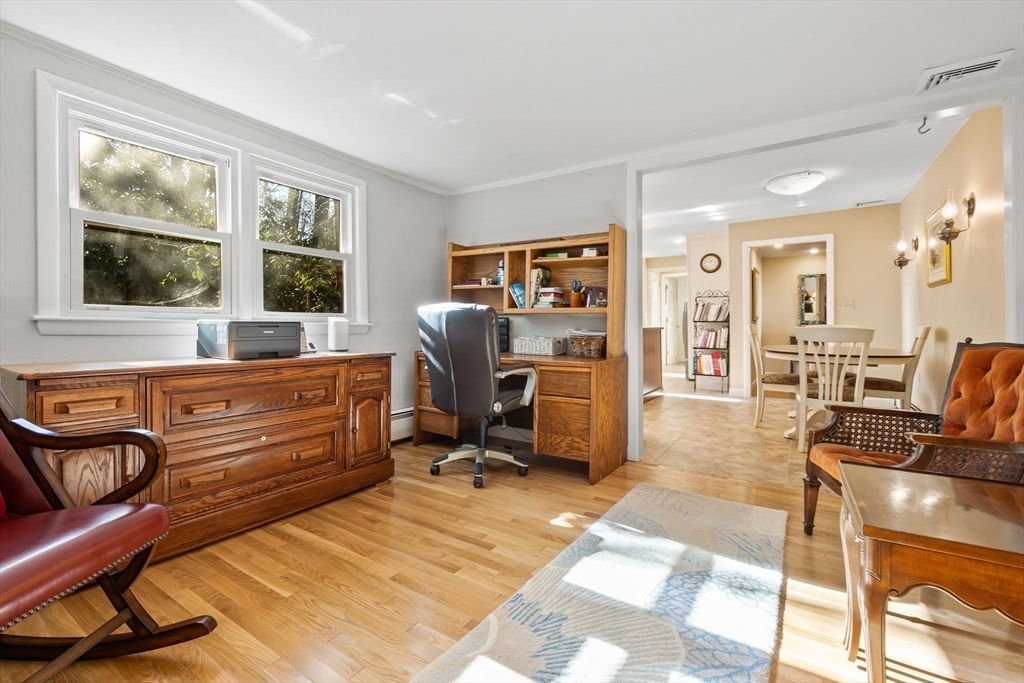
Home office with wooden desk and shelving, bright windows, hardwood floors, and an adjoining dining area.
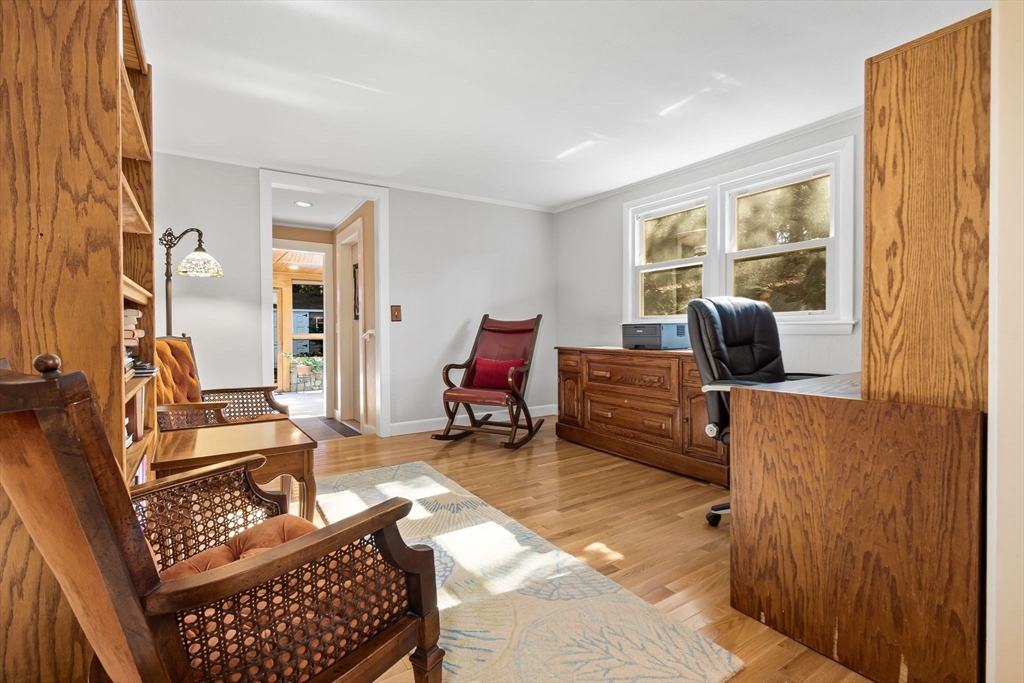
Furnished home office with built-in wooden shelves, hardwood floors, and a red rocking chair.
Bathroom vanity with warm wood cabinets, an oval sink, and a large mirrored medicine cabinet.
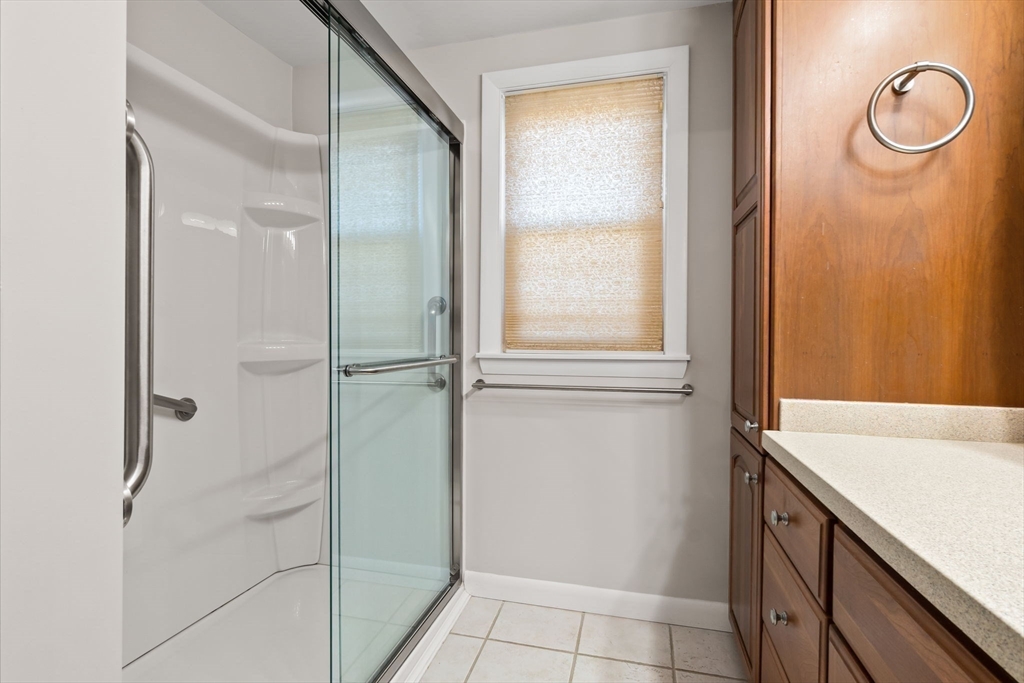
Bathroom with a glass shower, window shade, grab bars, and wood vanity.
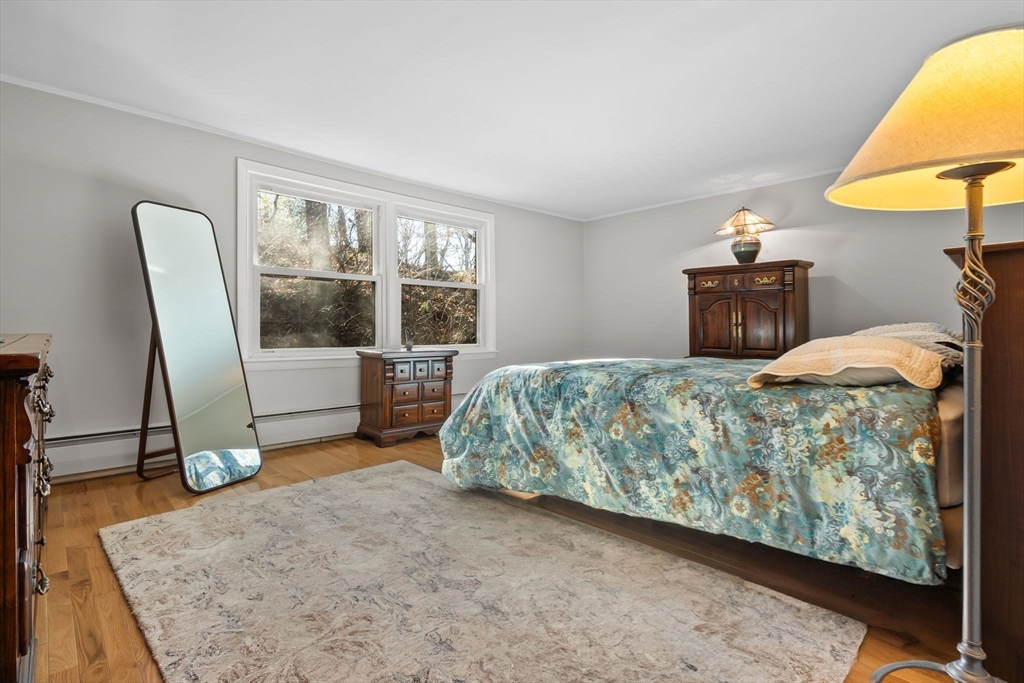
Bedroom with a blue floral quilt, hardwood floors, a large rug, and a leaning full-length mirror.
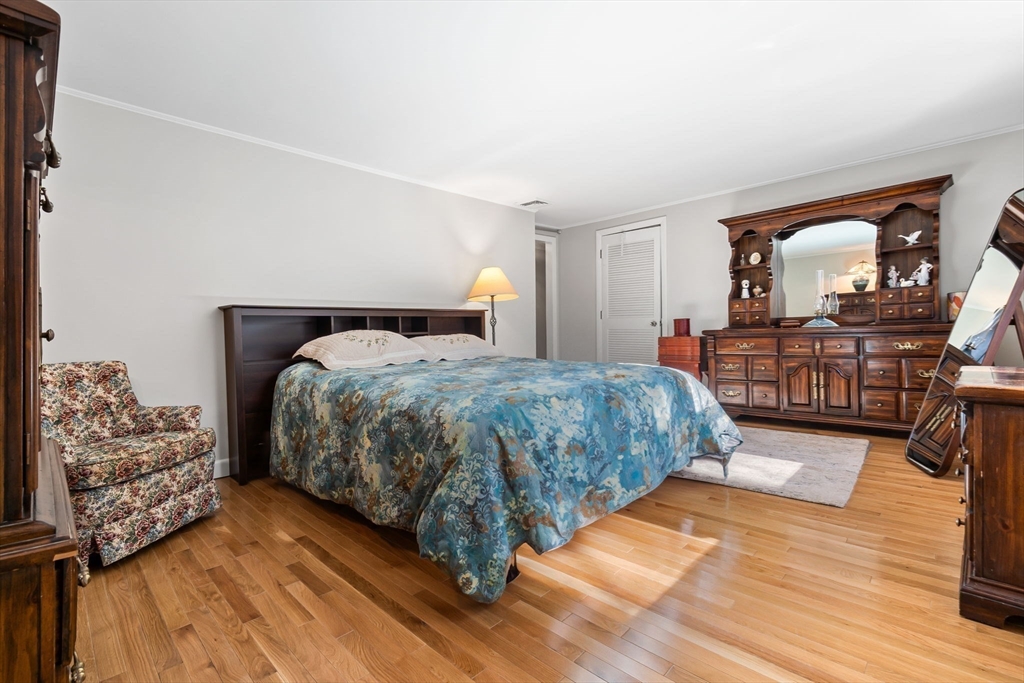
Bedroom with a blue floral bedspread, hardwood floors, and an ornate wooden dresser and mirror.
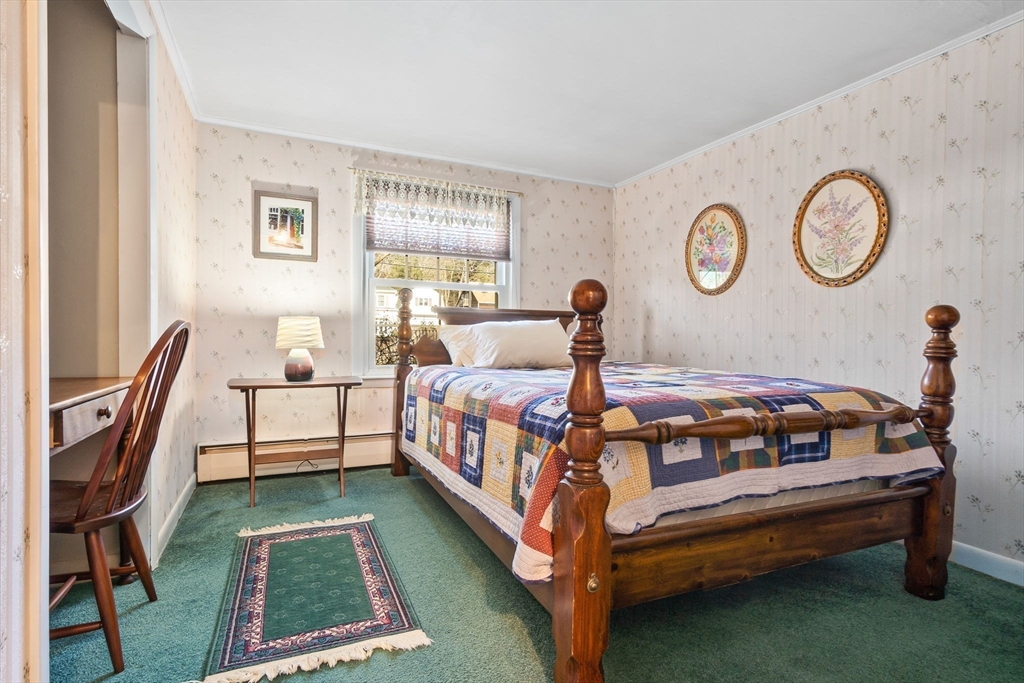
Bedroom with a wooden four-poster bed, colorful patchwork quilt, floral wallpaper, and green carpet.
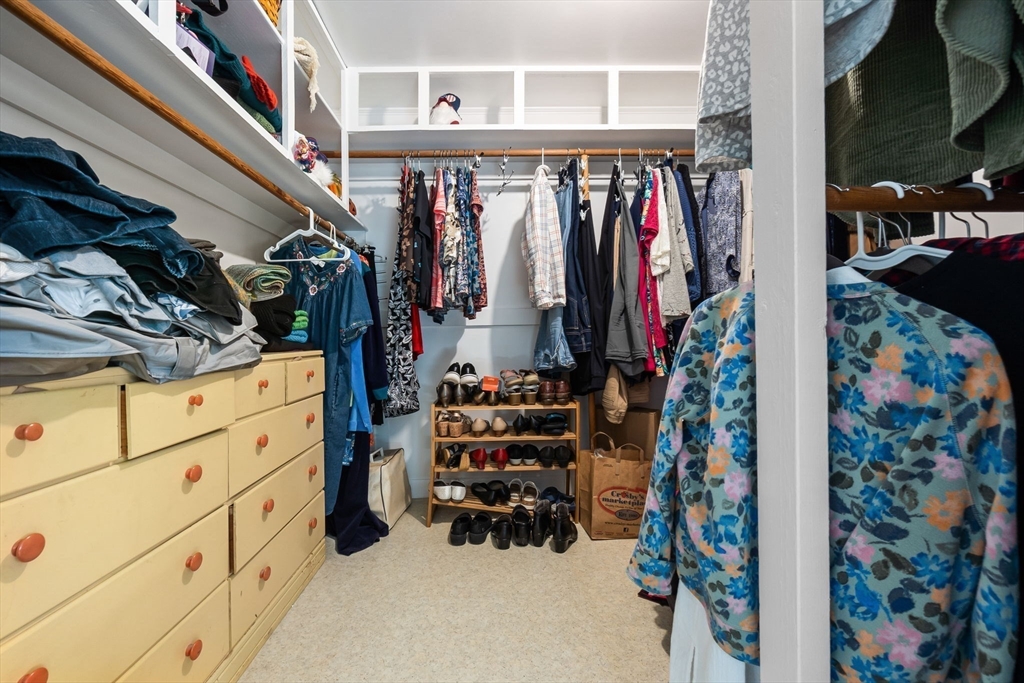
Walk-in closet with built-in shelves, a dresser, hanging clothes, and shoe racks.
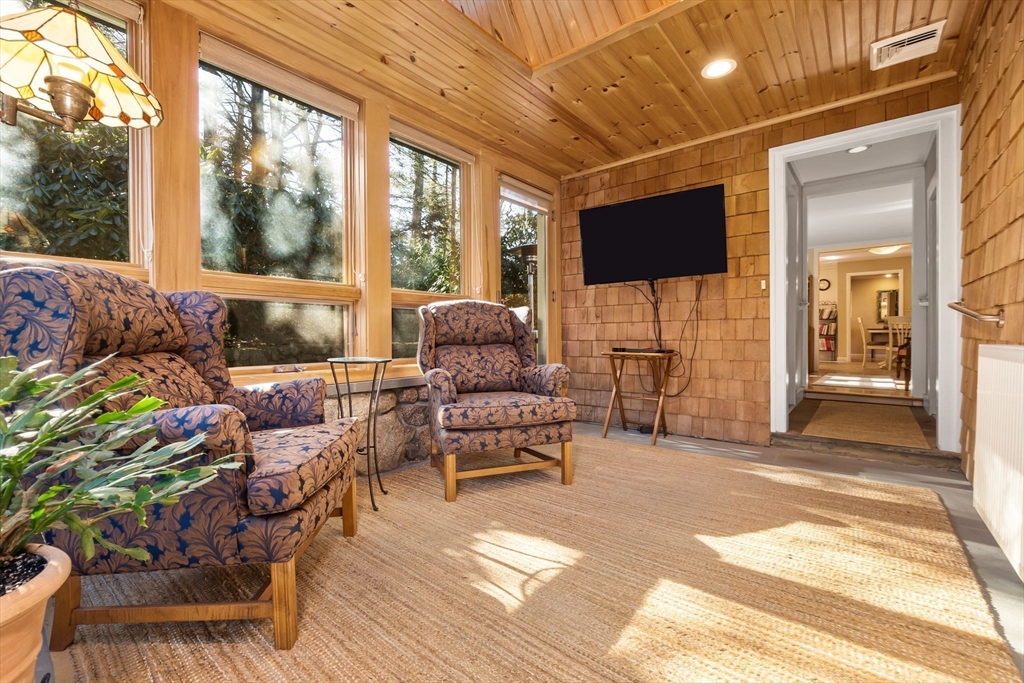
Sunroom with wood paneling, large windows, patterned armchairs, and a wall-mounted television.
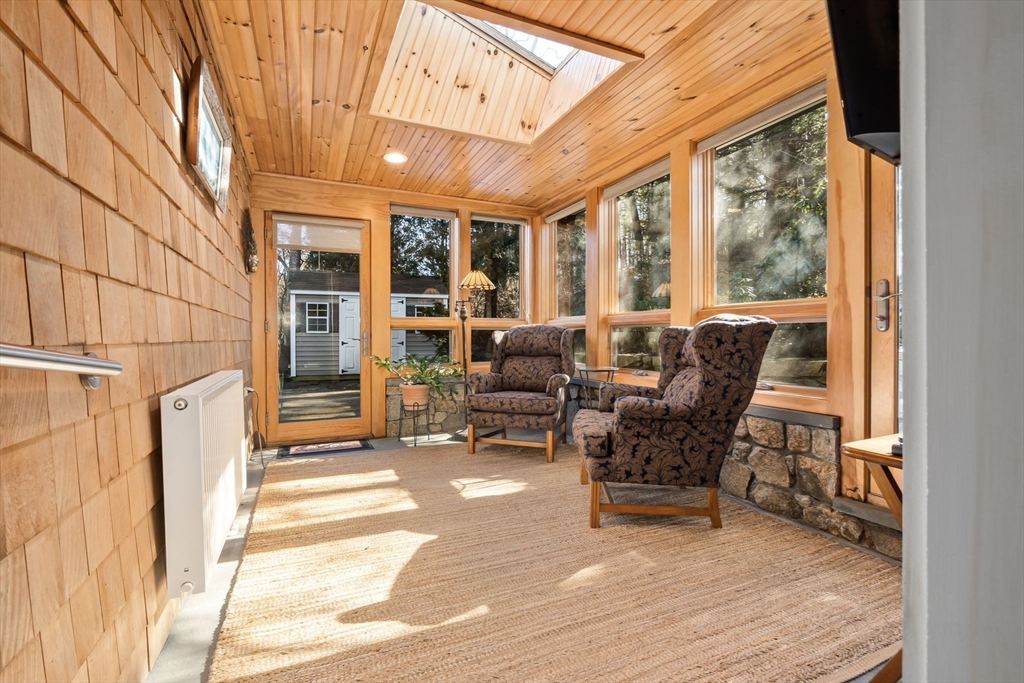
Sunroom with cedar walls, a skylight, large windows, and two patterned armchairs.
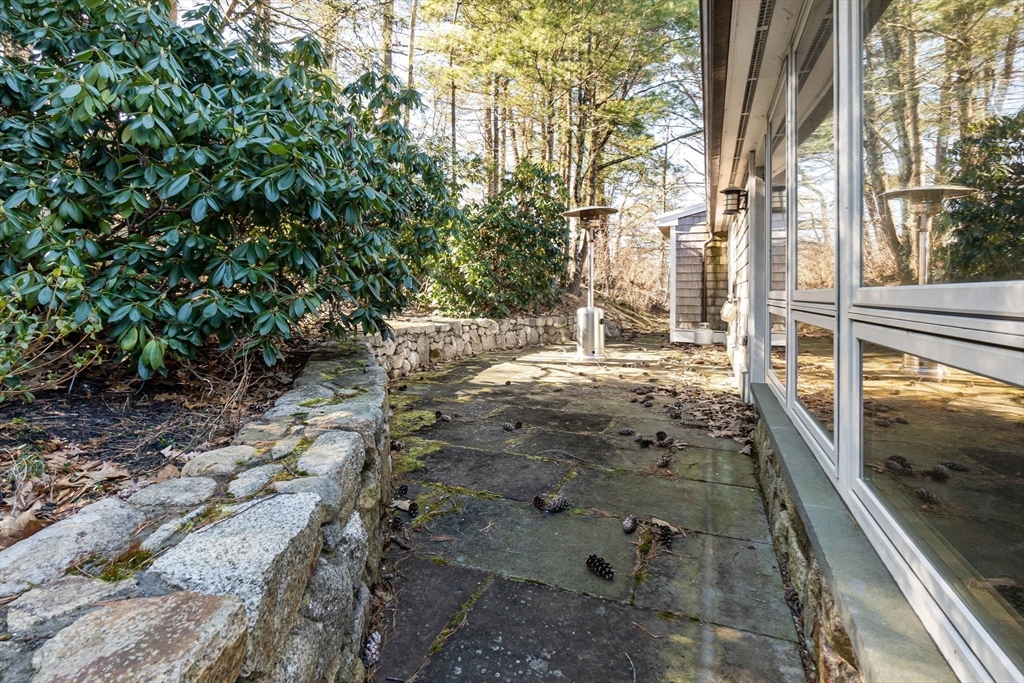
Stone patio beside large glass windows, bordered by a low stone wall and dense shrubs.
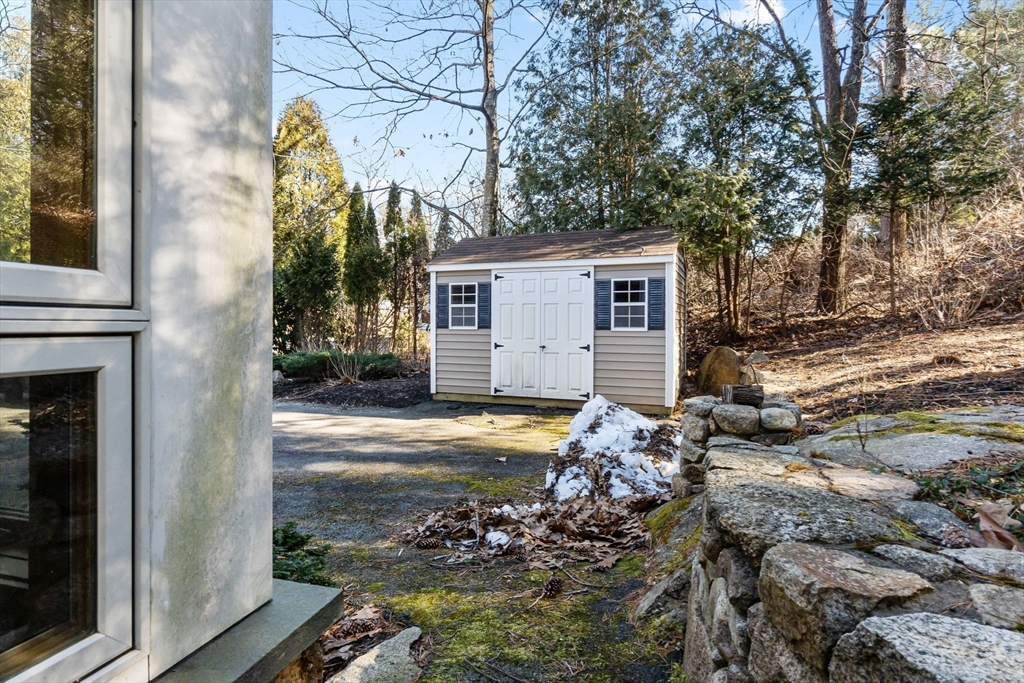
Storage shed beside the driveway, with a stone wall and patches of snow.
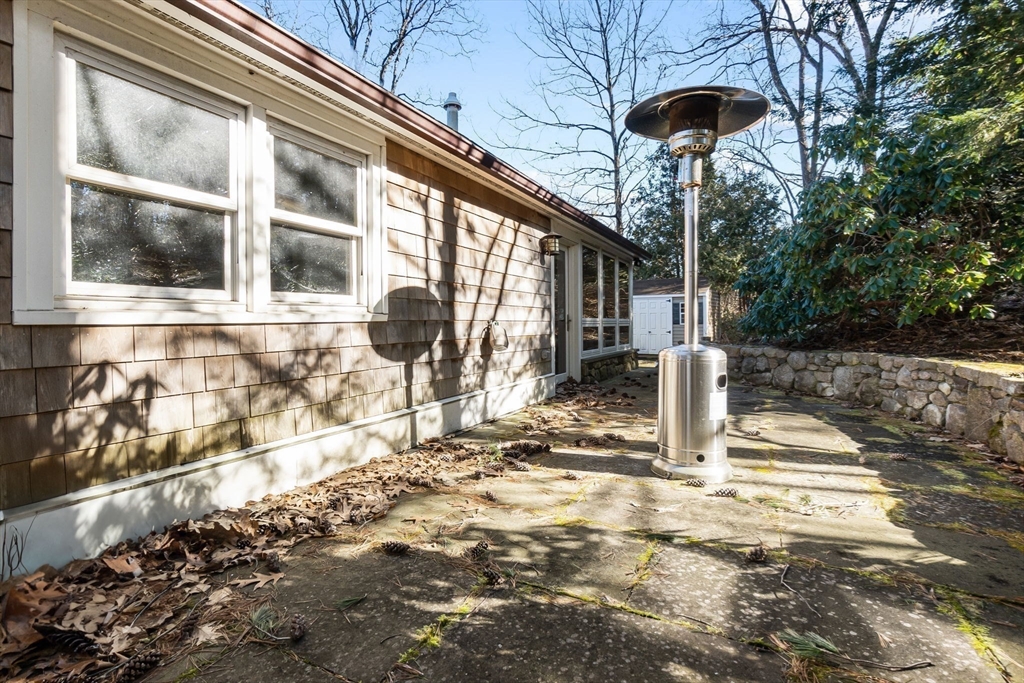
Side patio with a freestanding heater beside a shingle-sided house and stone retaining wall.
Shingle-sided house with an attached garage and broad driveway among mature trees.
SEE ALL PHOTOS
Single-story shingle-sided home with a front gable, dark shutters, and a broad driveway.
Single-story shingle-sided home with a red front door and stone walkway.
Living room with exposed wood beams, a grand piano, and honey-toned hardwood floors.
Living room with a stone fireplace, built-in bookshelves, and exposed wood ceiling beam.
Living room with a grand piano beside a brick fireplace and exposed wood ceiling beams.
Living room with exposed wood beams, a stone fireplace, and a grand piano.
Living room with a grand piano, exposed wooden beams, and a bright bay window.
Entry hall with a raised slate floor, exposed wood beams, and a white glass-paneled front door.
Living room with exposed ceiling beams, a fireplace, grand piano, and hardwood floors.
Kitchen with white cabinets, stainless steel appliances, and a large dark wood island.
Kitchen with white cabinetry, granite countertops, a large island, and stainless steel appliances.
Kitchen with a granite island, white cabinets, stainless steel appliances, and an adjoining dining table.
Kitchen with white cabinets, stainless steel appliances, granite countertops, and brown tile flooring.
Kitchen with a central wood island, stainless appliances, and a washer and dryer along the left wall.
Kitchen with a granite-topped wood island, white cabinetry, and an adjoining dining area.
Kitchen and dining area with a dark wood island, white cabinetry, and a round table.
Bathroom with a white toilet and sink vanity, yellow walls, framed artwork, and patterned tile floor.
Home office with wooden desk and shelving, bright windows, hardwood floors, and an adjoining dining area.
Furnished home office with built-in wooden shelves, hardwood floors, and a red rocking chair.
Bathroom vanity with warm wood cabinets, an oval sink, and a large mirrored medicine cabinet.
Bathroom with a glass shower, window shade, grab bars, and wood vanity.
Bedroom with a blue floral quilt, hardwood floors, a large rug, and a leaning full-length mirror.
Bedroom with a blue floral bedspread, hardwood floors, and an ornate wooden dresser and mirror.
Bedroom with a wooden four-poster bed, colorful patchwork quilt, floral wallpaper, and green carpet.
Walk-in closet with built-in shelves, a dresser, hanging clothes, and shoe racks.
Sunroom with wood paneling, large windows, patterned armchairs, and a wall-mounted television.
Sunroom with cedar walls, a skylight, large windows, and two patterned armchairs.
Stone patio beside large glass windows, bordered by a low stone wall and dense shrubs.
Storage shed beside the driveway, with a stone wall and patches of snow.
Side patio with a freestanding heater beside a shingle-sided house and stone retaining wall.
Shingle-sided house with an attached garage and broad driveway among mature trees.
Sold

127 Eastern Ave

127 Eastern Ave, Essex, MA 01929

$700,000
Lovely well maintained 60's ranch style home with spacious rooms and a four season custom sunroom. With renovations complete in 2015, the kitchen features custom cabinets, granite countertops and stainless steel appliances. Home also has been modified with accessibility features throughout that includes large doorways for wheelchair access and has a whole house generator. Primary bedroom has a large walk-in closet and there are two extra good sized bedrooms with ample closets as well. New foundation and new drainage system in 2015. Home is complete with a good sized two car garage with great access to house for unloading the car. New shed for the lawn equipment in the backyard too. All offers, if any, should be submitted by 5:00pm on Monday, February 12th.

3
beds

2
baths

2,063 Sq.Ft. LIVING AREA

0.69 Acres lot

Andrea Osbon

Andrea Osbon

Features & Amenities

Interior

  • total bedrooms3
  • Total bathrooms2
  • full bathroom1
  • half bathroom1
  • Laundry room Main Level, First Floor
  • Flooring Wood, Tile, Carpet
  • APPLIANCES Water Heater, Range, Dishwasher, Refrigerator, Washer, Dryer

Area & Lot

  • Status Sold
  • Date Sold March 25, 2024
  • Living Area2,063 Sq.Ft.
  • Total Area2,063 Sq.Ft.
  • Lot Area0.69 Acres
  • MLS® ID73201114
  • TypeResidential
  • YEAR BUILT1962
  • NeighborhoodEssex County
  • Architecture StylesRanch
  • Elementary SchoolEssex Grade Sch
  • Middle SchoolRegional Middle
  • High SchoolRegional High

Exterior

  • Garage Space2.0
  • water SourcePublic
  • roofShingle
  • lot featuresWooded, Steep Slope
  • parkingAttached, Off Street
  • HEAT TYPECentral
  • AIR CONDITIONINGCentral Air
  • sewerPublic Sewer
  • SubstructureSlab
  • Disability FeaturesAccessible Entrance
  • other exterior FeaturesPorch - Enclosed

Financial

  • Sales Price$700,000
  • Real Estate Tax $9,301/yr
  • Zoning R

Essex County

Explore

Work With Andrea

Contact Andrea today to learn more about her unique approach to real estate and how she can help you get the results you deserve.

Follow Me on Instagram