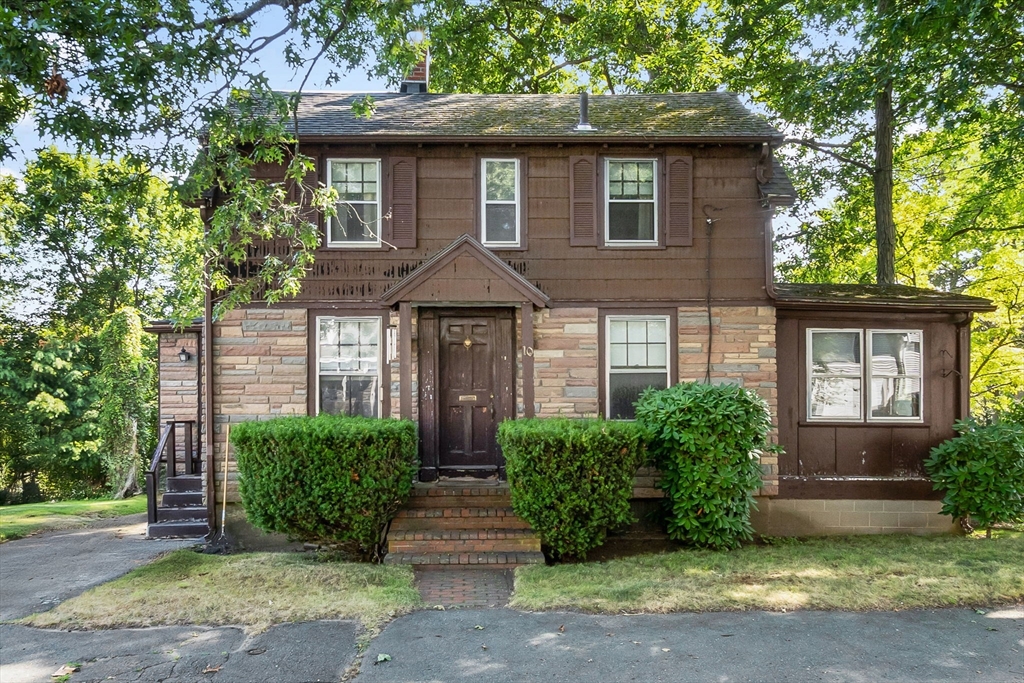
Two-story brown house with a stone lower façade, front steps, and leafy trees.
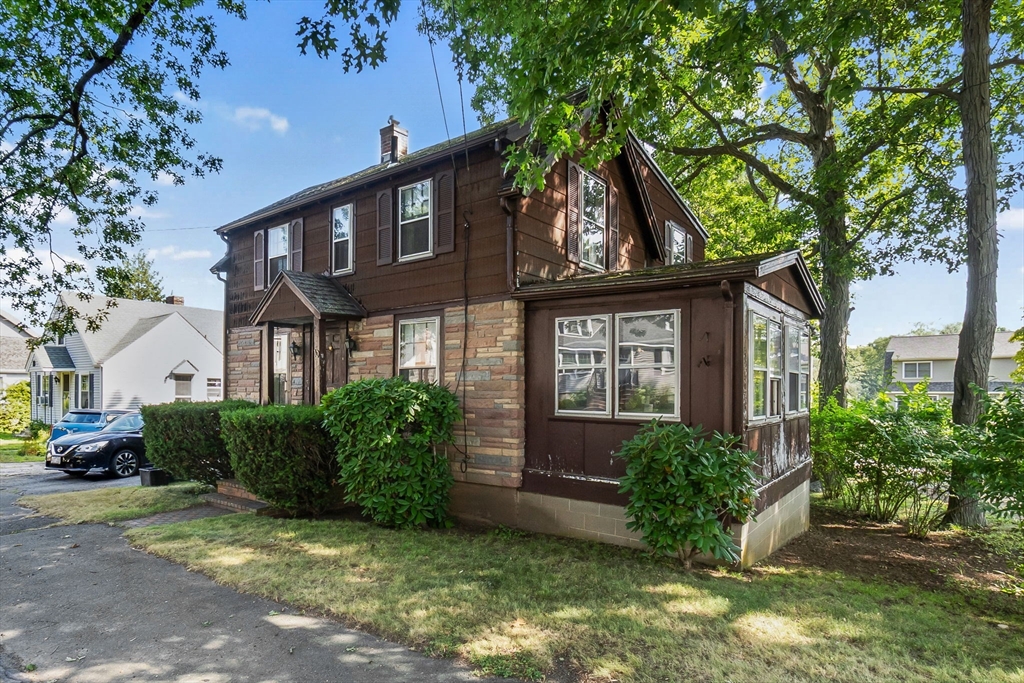
Two-story brown house with a stone facade, enclosed sunroom, and mature trees.
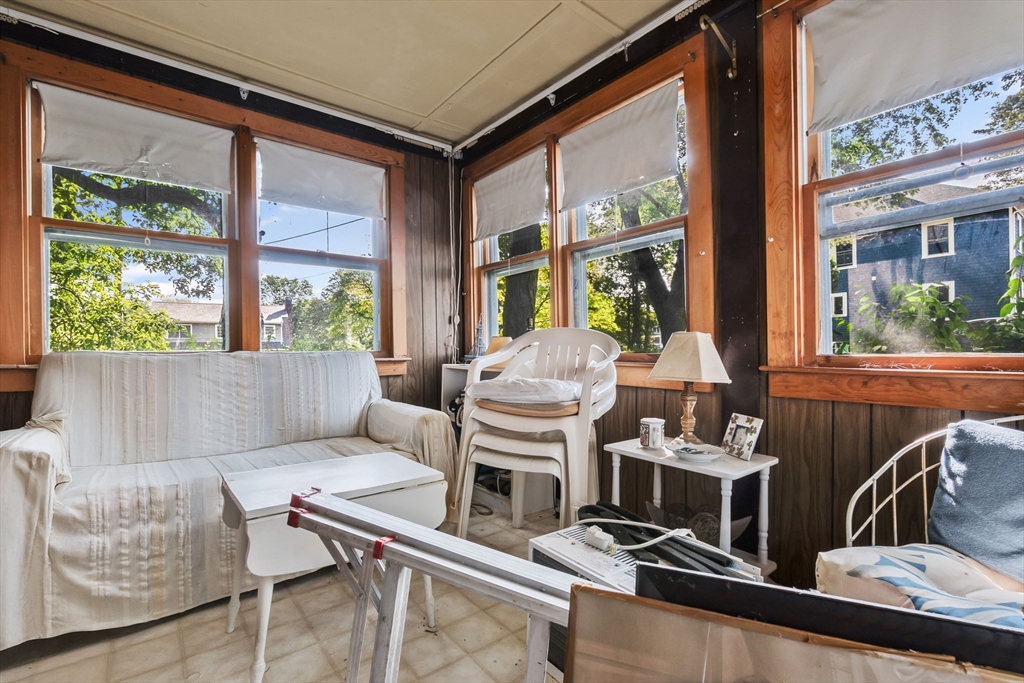
Enclosed sunroom with large windows, a covered sofa, and stacked chairs.
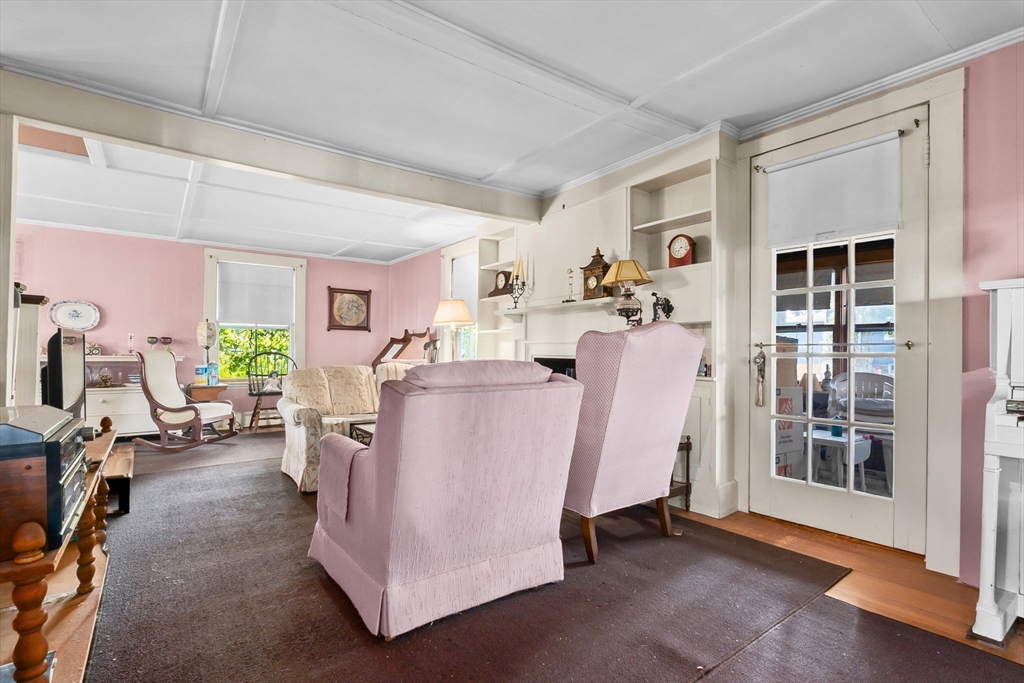
Living room with pink walls, built-in shelving, and glass-paneled doors.
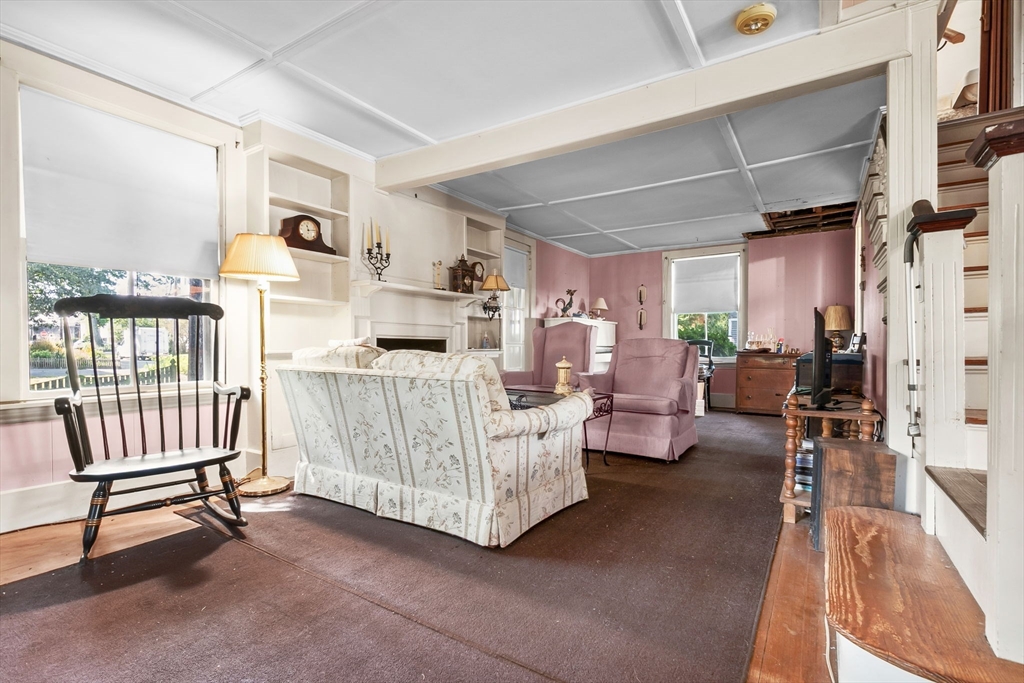
Living room with a floral sofa, mauve armchairs, built-in shelving, and a black rocking chair by the window.
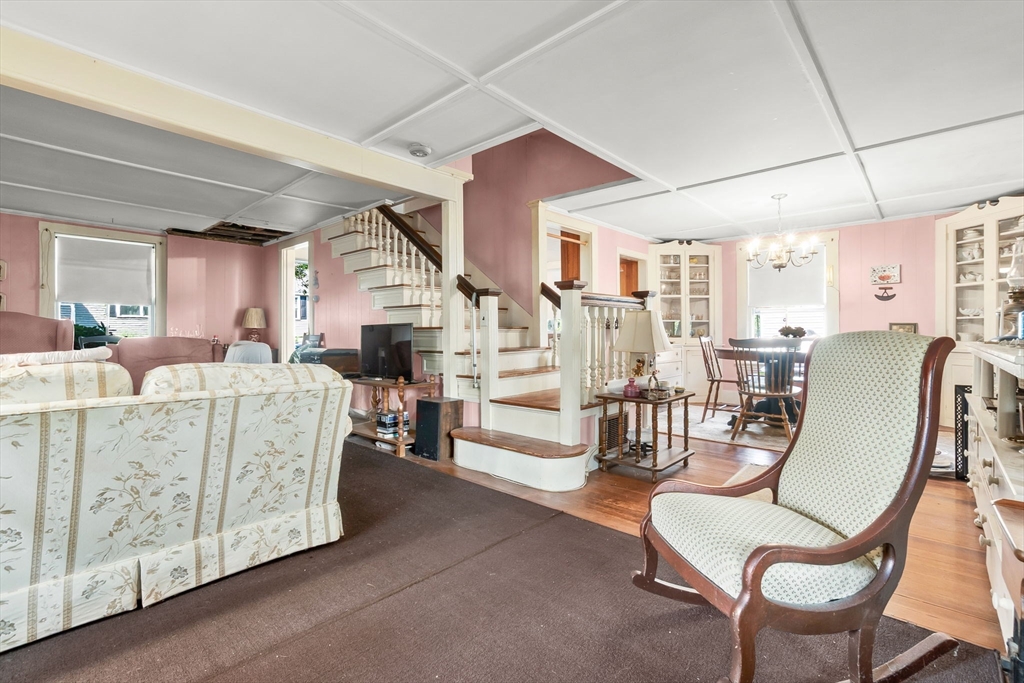
Living room with pink walls, a central staircase, and an adjoining dining area.
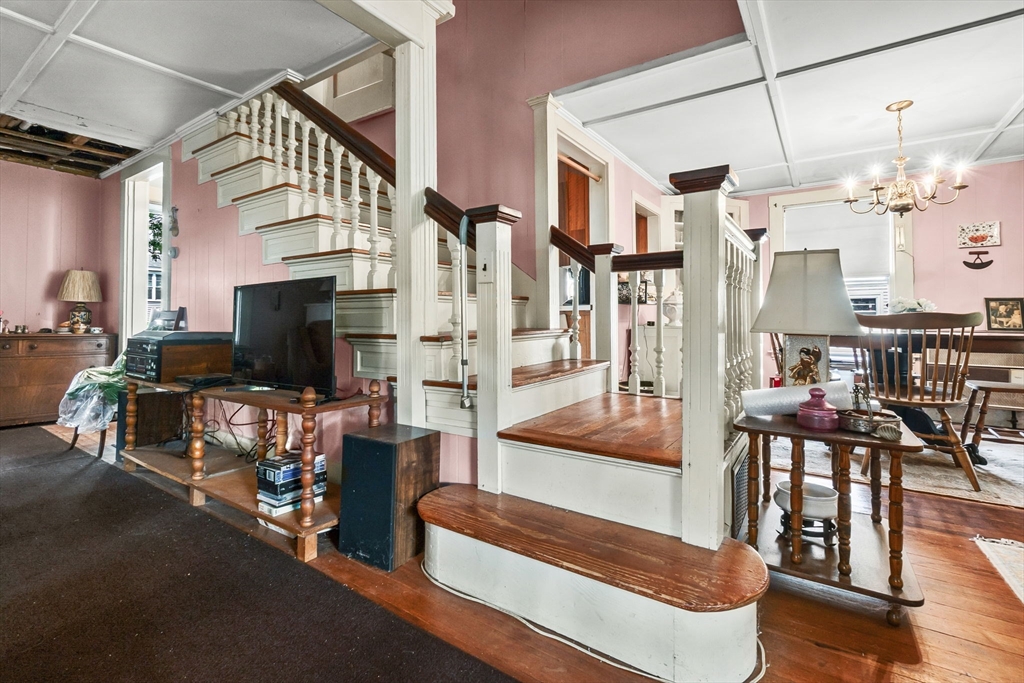
Interior with a white staircase, dark wood handrails, pink walls, and adjoining living and dining areas.
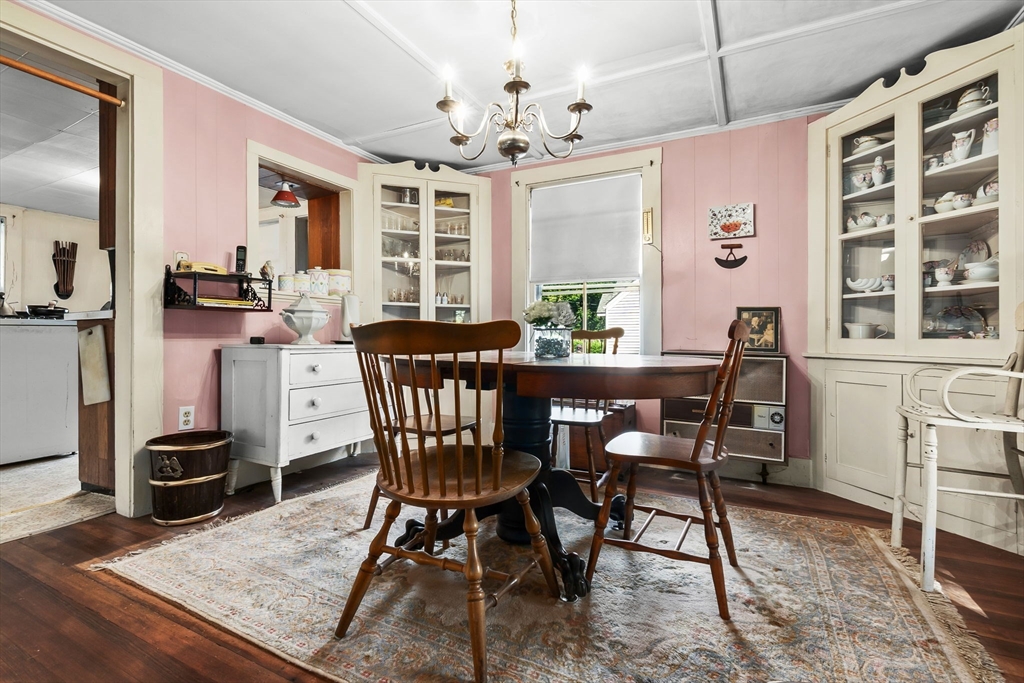
Dining room with pink walls, built-in china cabinets, and a dark wooden table on a patterned rug.
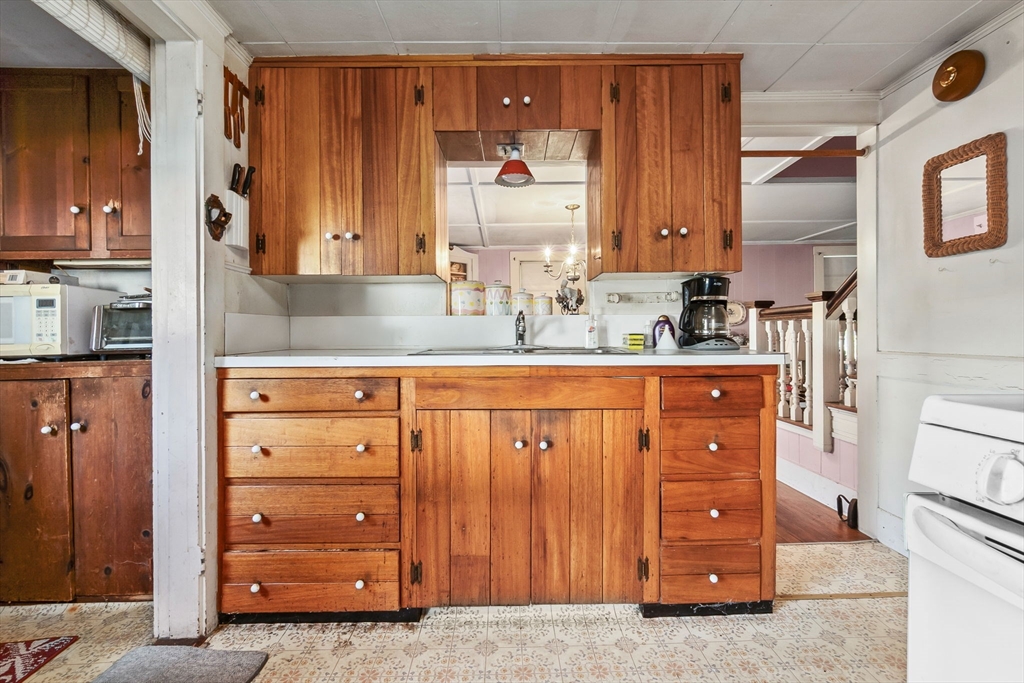
Kitchen with warm wood cabinets, a central sink, patterned tile flooring, and a washer.
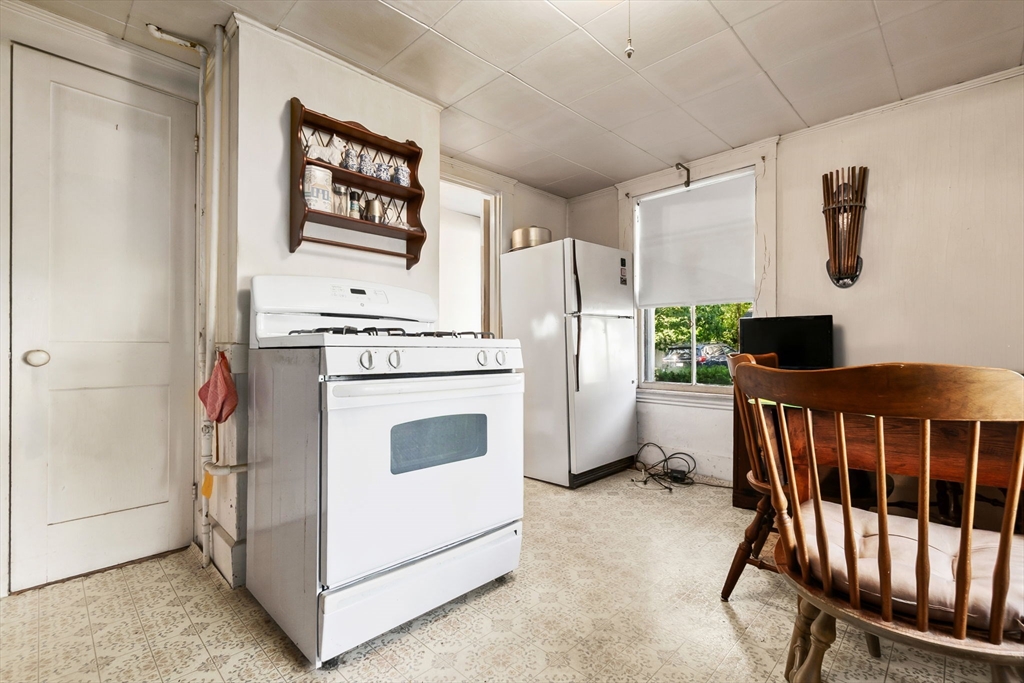
Kitchen with a white gas range, wooden dining set, patterned floor, and window overlooking greenery.
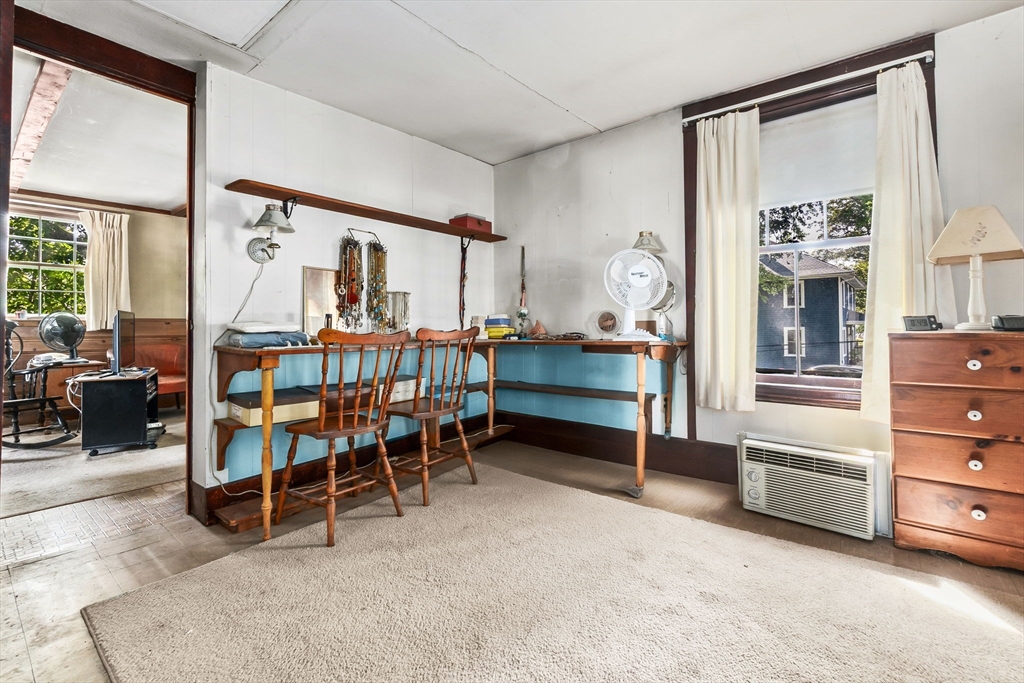
Furnished room with a long desk, wooden chairs, dresser, and large curtained window.
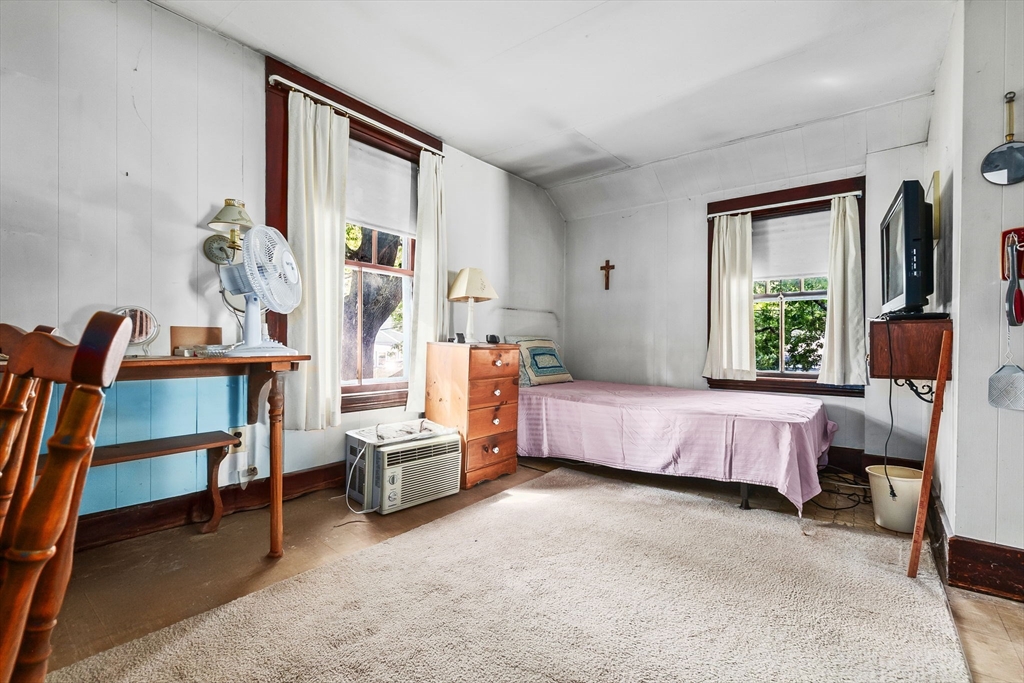
Bedroom with a single bed, two curtained windows, and a large beige rug.
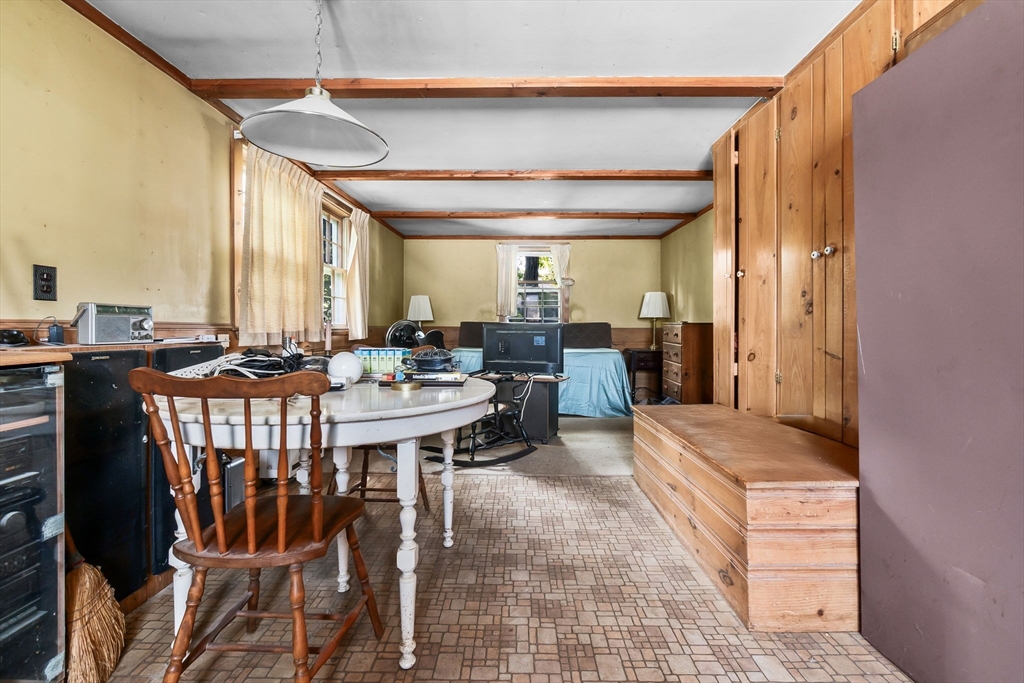
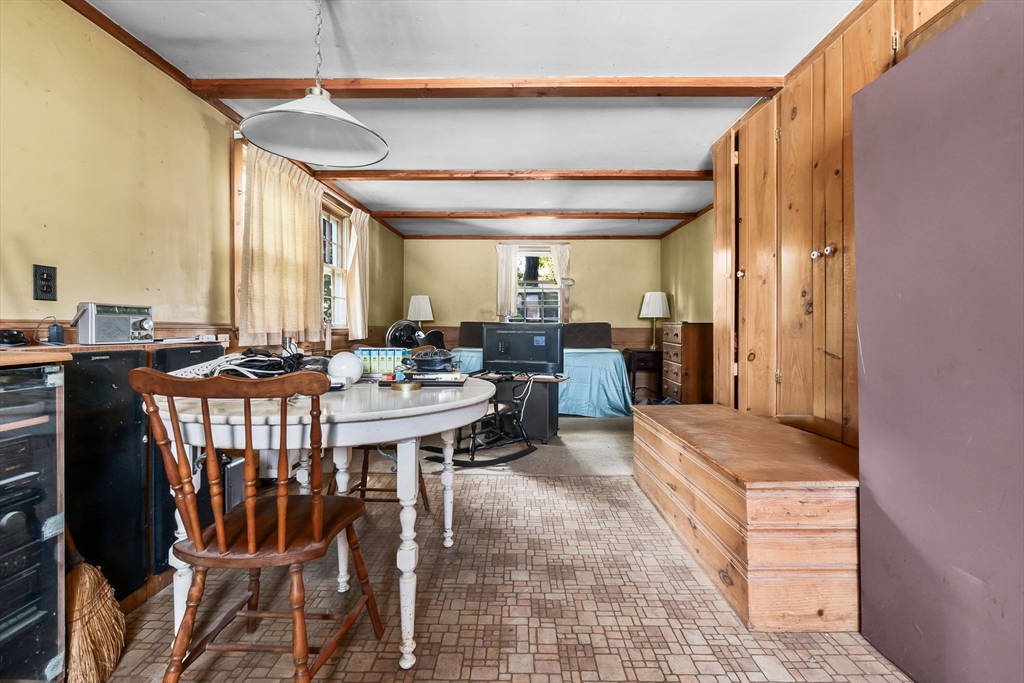
Furnished kitchen and dining area with wood cabinetry, patterned tile floor, and a bed at the back.
Bedroom with built-in wooden cabinetry, a bed, and a table with chairs.
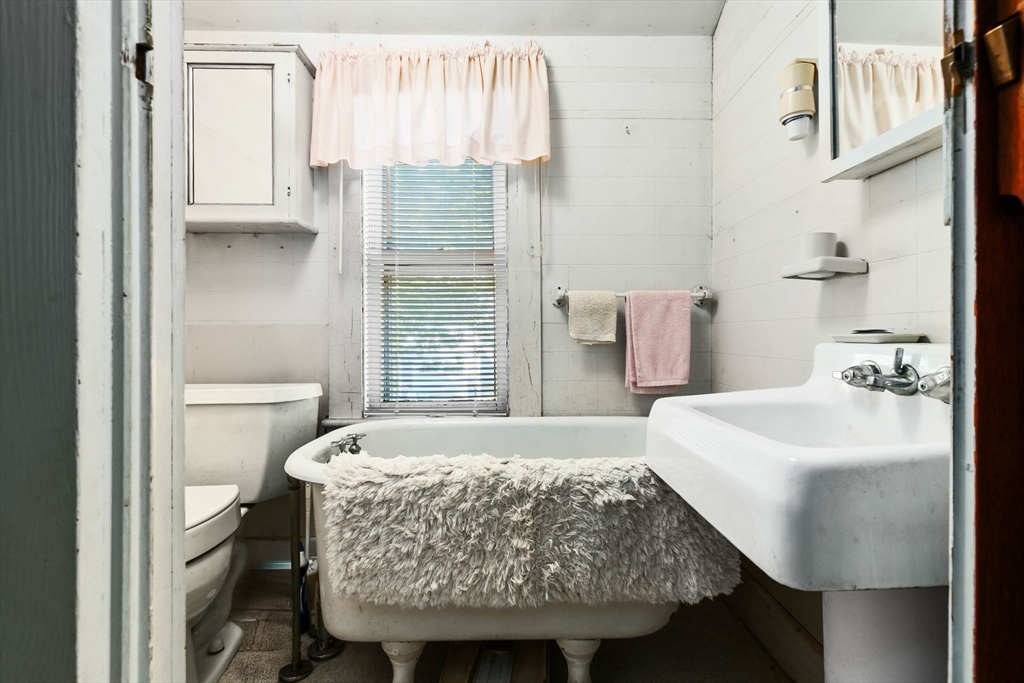
Bathroom with a clawfoot tub, pedestal sink, and window with blinds and a pink valance.
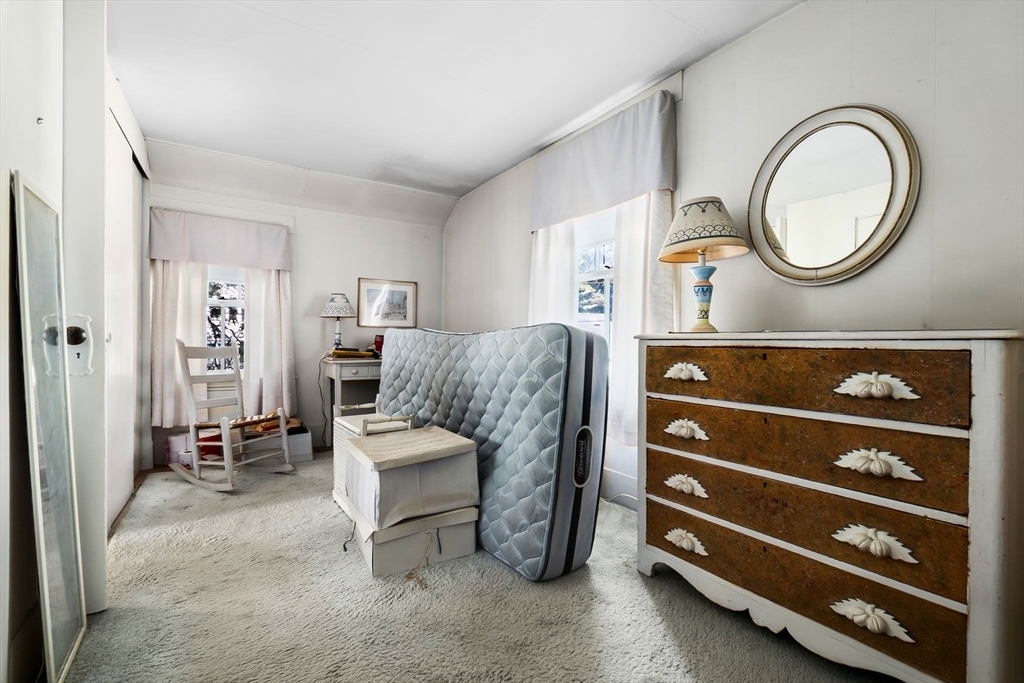
Bedroom with a propped mattress, stacked boxes, rocking chair, and wooden dresser with an oval mirror.
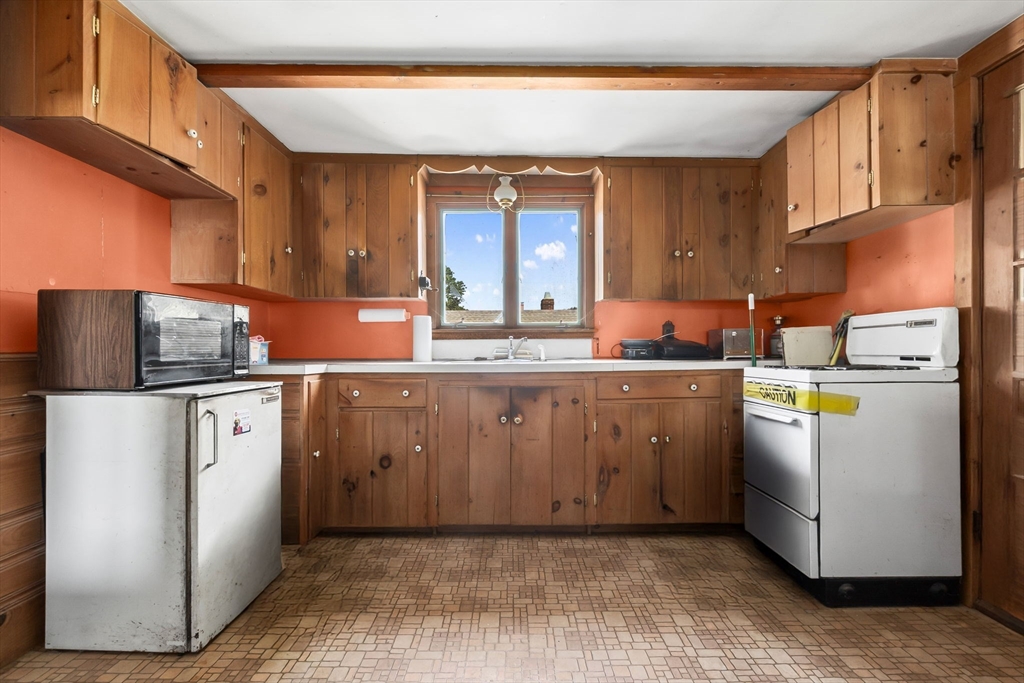
Kitchen with wood cabinets, salmon walls, and a sink beneath the window.
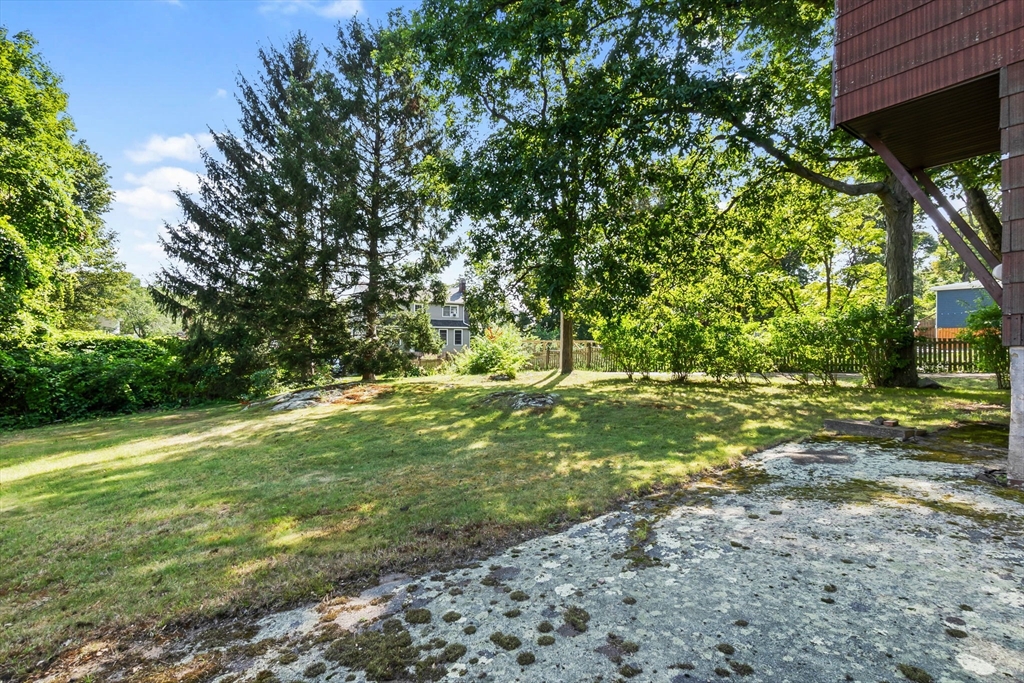
Backyard lawn shaded by mature trees, with a fenced rear boundary and a weathered patio.
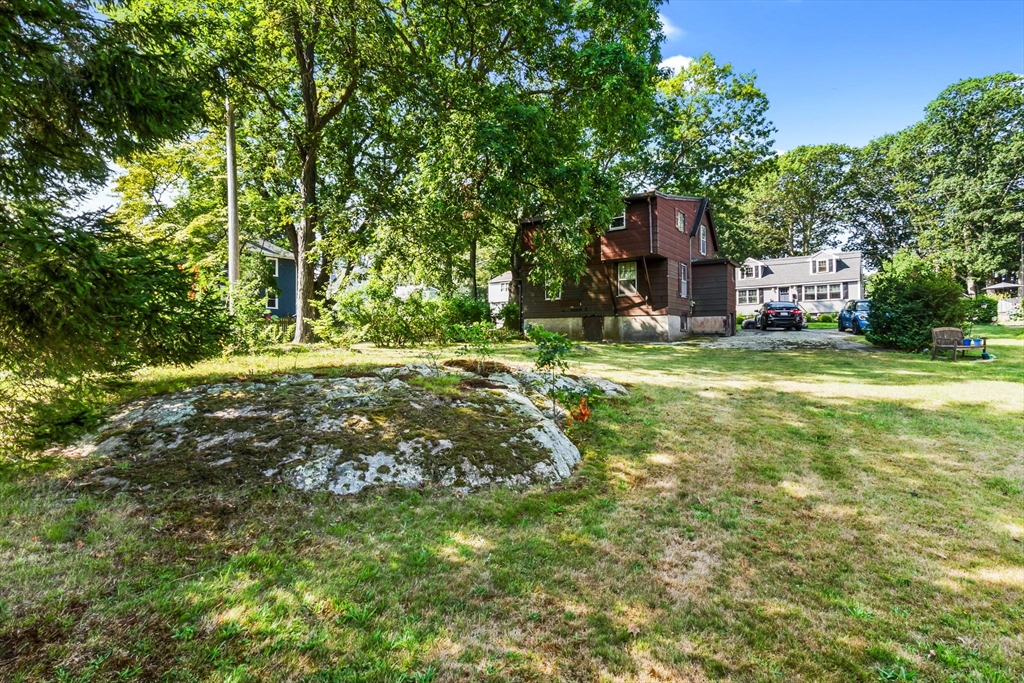
Brown multi-story house beyond a grassy yard, shaded by mature trees beside a rocky garden bed.
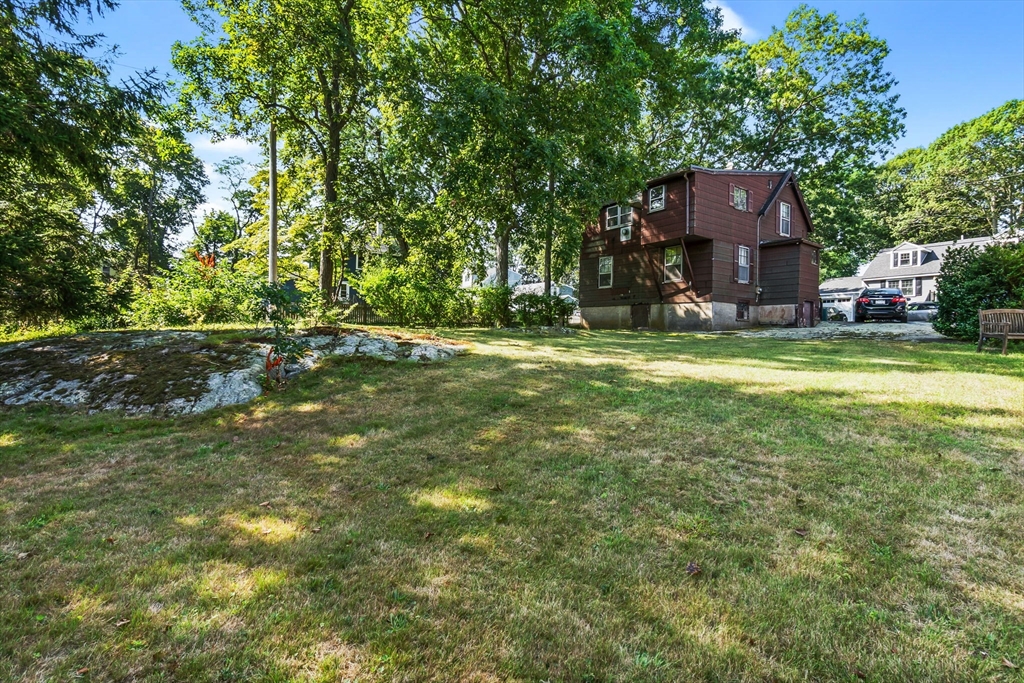
Brown house behind a grassy yard with a large exposed rock and mature trees.
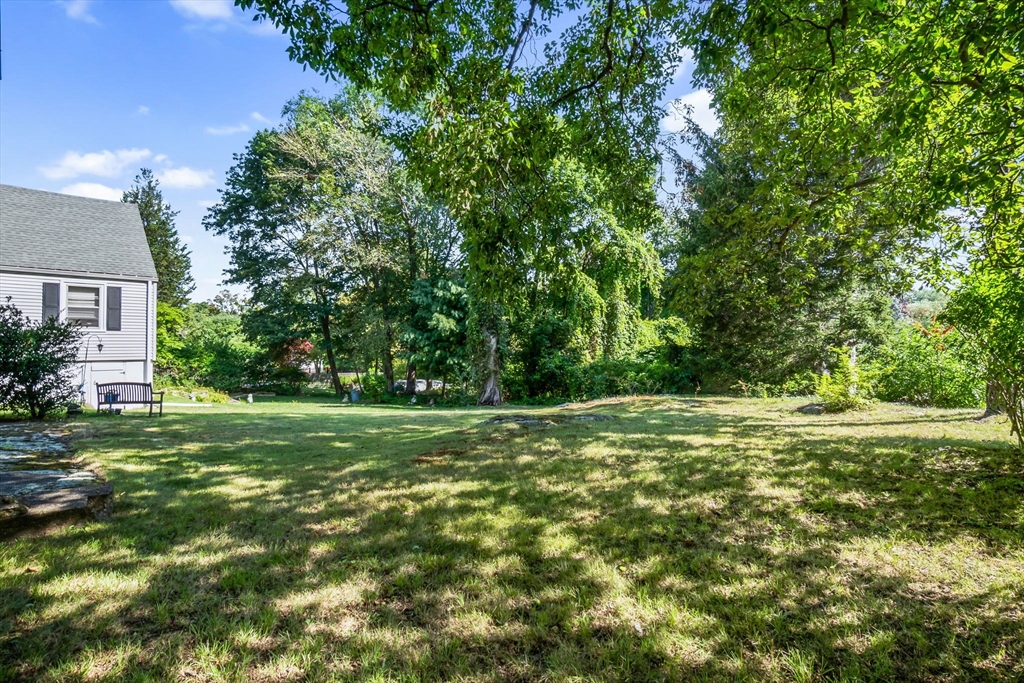
Grassy backyard with mature trees and part of the house at the left.
SEE ALL PHOTOS
Two-story brown house with a stone lower façade, front steps, and leafy trees.
Two-story brown house with a stone facade, enclosed sunroom, and mature trees.
Enclosed sunroom with large windows, a covered sofa, and stacked chairs.
Living room with pink walls, built-in shelving, and glass-paneled doors.
Living room with a floral sofa, mauve armchairs, built-in shelving, and a black rocking chair by the window.
Living room with pink walls, a central staircase, and an adjoining dining area.
Interior with a white staircase, dark wood handrails, pink walls, and adjoining living and dining areas.
Dining room with pink walls, built-in china cabinets, and a dark wooden table on a patterned rug.
Kitchen with warm wood cabinets, a central sink, patterned tile flooring, and a washer.
Kitchen with a white gas range, wooden dining set, patterned floor, and window overlooking greenery.
Furnished room with a long desk, wooden chairs, dresser, and large curtained window.
Bedroom with a single bed, two curtained windows, and a large beige rug.
Furnished kitchen and dining area with wood cabinetry, patterned tile floor, and a bed at the back.
Bedroom with built-in wooden cabinetry, a bed, and a table with chairs.
Bathroom with a clawfoot tub, pedestal sink, and window with blinds and a pink valance.
Bedroom with a propped mattress, stacked boxes, rocking chair, and wooden dresser with an oval mirror.
Kitchen with wood cabinets, salmon walls, and a sink beneath the window.
Backyard lawn shaded by mature trees, with a fenced rear boundary and a weathered patio.
Brown multi-story house beyond a grassy yard, shaded by mature trees beside a rocky garden bed.
Brown house behind a grassy yard with a large exposed rock and mature trees.
Grassy backyard with mature trees and part of the house at the left.
Sold

10 East St

10 East St, Beverly, MA 01915

$500,000
Attention investors, builders opportunity in the Cove area of Beverly. Large lot .35 acre with off street parking for two. Same family owned for over 75 years, several generations having lived there. Excellent location, local elementary school, two train stations within a short distance. Several beautiful public beaches, Lynch Park nearby. House needs extensive updating, buyers shall do their own due diligence and verify all information. Some knob and tube in the basement, appears to be minor. Property is being sold "AS IS" may not qualify for FHA financing. Second kitchen on upstairs level, sink, stove, and small refrigerator. The washer/dryer are located in the basement. Buyers to assume responsibility for clean out.

2
beds

1
bath

1,248 Sq.Ft. LIVING AREA

0.35 Acres lot

Andrea Osbon

Andrea Osbon

Features & Amenities

Interior

  • total bedrooms2
  • Total bathroom1
  • full bathroom1
  • Laundry room Gas Dryer Hookup, Washer Hookup
  • Flooring Wood, Tile, Laminate
  • APPLIANCES Gas Water Heater, Range, Refrigerator, Washer, Dryer

Area & Lot

  • Status Sold
  • Date Sold September 18, 2025
  • Living Area1,248 Sq.Ft.
  • Total Area1,248 Sq.Ft.
  • Lot Area0.35 Acres
  • MLS® ID73418029
  • TypeResidential
  • YEAR BUILT1921
  • NeighborhoodEssex County
  • Architecture StylesCape
  • Water FrontageStream, Ocean, Walk to, 1/2 to 1 Mile To Beach, Beach Ownership(Public)
  • Elementary SchoolCove Elementary
  • Middle SchoolBeverly Middle
  • High SchoolBeverly High

Exterior

  • water SourcePublic
  • utilitiesfor Gas Range, for Gas Dryer, Washer Hookup
  • roofAsphalt/Composition Shingles
  • lot featuresWooded, Gentle Sloping
  • parkingOff Street, Paved
  • HEAT TYPENatural Gas
  • AIR CONDITIONINGWindow Unit(s)
  • sewerPublic Sewer
  • SubstructureStone
  • other exterior FeaturesPorch - Enclosed

Financial

  • Sales Price$500,000
  • Real Estate Tax $6,778/yr
  • Zoning R10

Essex County

Explore

Work With Andrea

Contact Andrea today to learn more about her unique approach to real estate and how she can help you get the results you deserve.

Follow Me on Instagram